Sheryl Shumate

BEDS3
BATHS2 full
SQUARE FEET1,928
MLS#1363511
STATUSPending
PROPERTY TYPEResidential - Single Family
SUBDIVISIONSaddlebrook Sub Ph I
SCHOOLSpringdale
Property Description
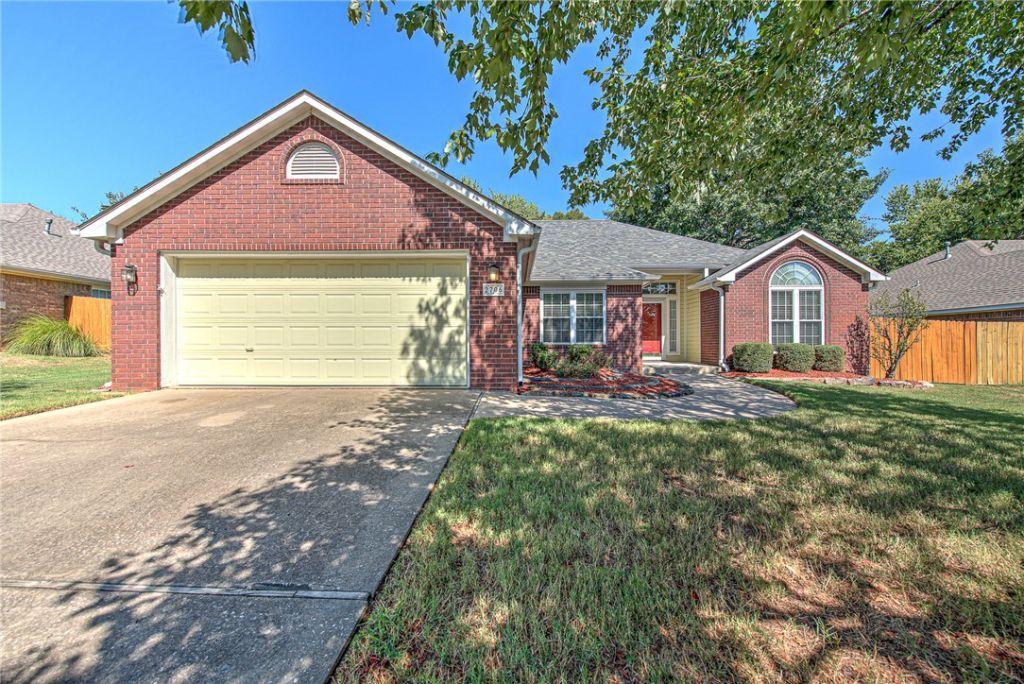
Turnkey and move-in ready in a fantastic Springdale location! This well-maintained 3-bedroom, 2-bath home offers 1,928 sq. ft. of comfortable living space, plus a dedicated office that could also serve as a second living area, playroom, or flex space. This home is perfectly positioned between Springdale and Fayetteville with convenient access to I-49 via Don Tyson Parkway. Inside, you'll find granite countertops, solid oak cabinetry throughout, and a functional floor plan designed for everyday living and entertaining. Step outside to enjoy the large covered back patio overlooking the backyard-an ideal spot for relaxing or gathering with friends and family. The property also features a 2-car garage and a very nice 8' x 10' storage building for added convenience. Major updates provide peace of mind, including a new HVAC system in 2023, water heater in 2023, and roof in 2022. With its desirable location, great storage, and move-in-ready condition, this home is ready for its new owners.
Property Features
Property Type: Residential - Single Family
Cooling: Central Air, Electric
Fireplaces: 1
Heating: Central, Gas
Home Style: Ranch
Lot Size: 0.24 Acres
Roof Type: Architectural, Shingle
Stories: 1.0
Taxes: $1,117
Year Built: 1998
Amenities
Attic
Ceiling Fan(s)
Eat-in Kitchen
Granite Counters
Programmable Thermostat
Split Bedrooms
Storage
Walk-In Closet(s)
Window Treatments
Multiple Living Areas
Concrete Driveway
Feature Descriptions
Appliances: Dishwasher, Electric Range, Disposal, Gas Water Heater, Self Cleaning Oven, Plumbed For Ice Maker
Community Features: Curbs, Near Fire Station, Near Schools, Park, Sidewalks
Days on Site: 1
Exterior: Brick, Masonite
Fencimg: Back Yard, Privacy, Wood
Fireplace: Gas Log, Living Room
Flooring: Carpet, Tile
HOA Fee: 100/ Annually
Laundry: Washer Hookup, Dryer Hookup
Lot: Cul-De-Sac, City Lot, Landscaped, Near Park, Subdivision
Lot Dimensions: 80X130
Parcel#: 785-18398-000
Parking: Attached, Garage, Garage Door Opener
Parking Notes: Attached, Garage, Garage Door Opener
Patio/Porch: Covered, Patio
Sewer: Public Sewer
Utilities: Electricity Available, Natural Gas Available, Sewer Available, Water Available, Recycling Collection
Water: Public
Water Features: None
Window: Blinds
Local Schools
School District: Springdale
Listed By / Shown By
Listed By
Agency Name: MainStreet Properties
Shown By
Agent Name: Sheryl Shumate
Agent Phone:
Agency Title: Crye-Leike Real Estate Services

Source: NWAKBOR MLS
Estimate Your Payment
Estimated Payment
$ 996.77 per month $798.98 Principal & Interest $93.08 Property Tax $104.71 Homeowner's InsuranceChange Payment Information
Privacy Policy / DMCA Notice / ADA Accessibility


This site is hosted, designed and copyright
© 1994 - 2026 by
Delta Media Group, Inc. -- Patent Pending --
2706 Amberwood Street | MLS# 1363511
This single family home located at 2706 Amberwood Street, Springdale, AR 72762 is currently listed for sale with an asking price of $359,000. This property was built in 1998 and has 3 bedrooms and 2 full baths with 1928 sq. ft. Amberwood Street is located in the Saddlebrook Sub Ph I subdivision within the Springdale school district. Search Saddlebrook Sub Ph I real estate on www.sherylrealtor.com today.