Sheryl Shumate

BEDS4
BATHS3 full 1 partial
SQUARE FEET4,459
MLS#1356887
STATUSPending
PROPERTY TYPEResidential - Single Family
SCHOOLBentonville
Property Description
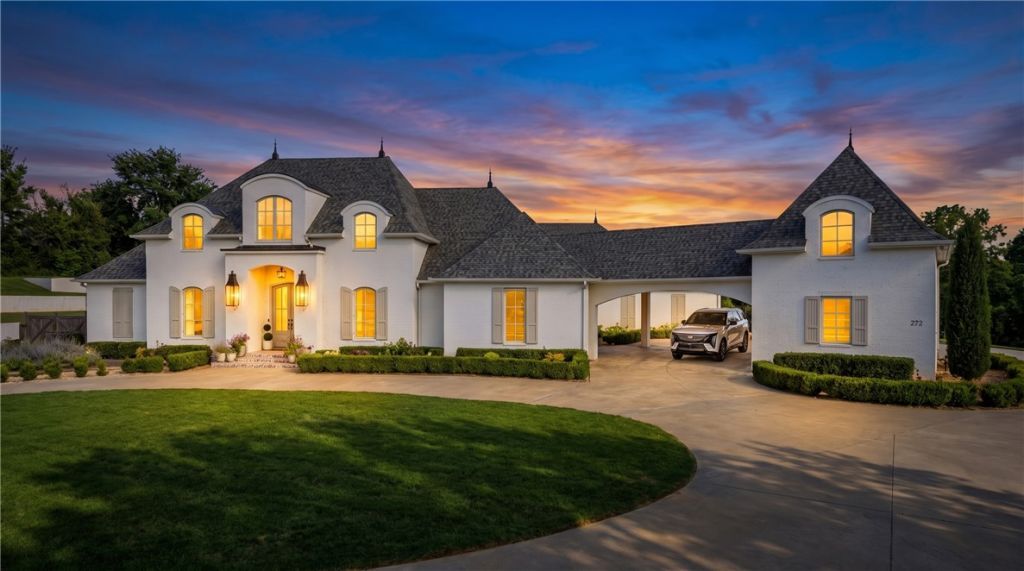
A truly exceptional private estate in the heart of Cave Springs, this remarkable property offers the rare combination of acreage, refined craftsmanship, and unmatched convenience. Set on 8.52 acres, the estate feels secluded and peaceful while remaining just minutes from the best of Northwest Arkansas and only 5 miles from XNA Airport. Nearly 4,500 square feet of thoughtfully designed living space showcases an extraordinary level of custom craftsmanship, with intricate trim work and stunning crown molding throughout that set this home apart. The residence features 4 bedrooms, 3.5 bathrooms, a 4-car garage, spacious bonus room, and a dedicated storm shelter, offering both luxurious living and practical comfort. The outdoor living experience is equally impressive. The private backyard is designed for both grand entertaining and quiet relaxation, featuring a resort-style pool with hot tub, expansive covered patio, and beautifully terraced stem wall that creates a dramatic backdrop for the grounds.
Property Features
Property Type: Residential - Single Family
Cooling: Central Air, Electric
Fireplaces: 2
Heating: Central, Gas
Lot Size: 8.52 Acres
Roof Type: Architectural, Shingle
Stories: 1.0
Taxes: $15,966
Year Built: 2019
Amenities
Attic
Built-in Features
Ceiling Fan(s)
Eat-in Kitchen
Hot Tub/Spa
Pantry
Programmable Thermostat
Quartz Counters
Split Bedrooms
Storage
Walk-In Closet(s)
Wired for Sound
Window Treatments
Concrete Driveway
Feature Descriptions
Appliances: Dishwasher, Gas Cooktop, Gas Oven, Gas Water Heater, Microwave, Refrigerator, Range Hood, ENERGY STAR Qualified Appliances, Plumbed For Ice Maker
Community Features: Golf, Near Fire Station, Park, Trails/Paths
Days on Site: 16
Exterior: Brick
Fencimg: Partial, Privacy, Wood
Fireplace: Gas Log, Living Room, Outside
Flooring: Tile, Wood
Hot Tub: Yes
Laundry: Washer Hookup, Dryer Hookup
Lot: Central Business District, Cleared, City Lot, Landscaped, Level, Not In Subdivision, Near Park, Rolling Slope, Secluded, Wooded
Parcel#: 05-10144-001
Parking: Attached, Garage, Circular Driveway, Garage Door Opener
Parking Notes: Attached, Garage, Circular Driveway, Garage Door Open
Patio/Porch: Covered, Porch
Pool: In Ground, Pool, Private, Salt Water
Sewer: Septic Tank
Spa: Yes
Spa: Hot Tub
Swimming Pool: Yes
Utilities: Cable Available, Electricity Available, Natural Gas Available, Septic Available
Water Features: None
Window: Blinds
Local Schools
School District: Bentonville
Listed By / Shown By
Listed By
Agency Name: First Star Realty
Shown By
Agent Name: Sheryl Shumate
Agent Phone:
Agency Title: Crye-Leike Real Estate Services

Source: NWAKBOR MLS
Estimate Your Payment
Estimated Payment
$ 8,378.75 per month $6,231.59 Principal & Interest $1,330.50 Property Tax $816.67 Homeowner's InsuranceChange Payment Information
Privacy Policy / DMCA Notice / ADA Accessibility


This site is hosted, designed and copyright
© 1994 - 2026 by
Delta Media Group, Inc. -- Patent Pending --
272 N Main Street | MLS# 1356887
This single family home located at 272 N Main Street, Cave Springs, AR 72718 is currently listed for sale with an asking price of $2,800,000. This property was built in 2019 and has 4 bedrooms and 3 full and 1 partial baths with 4459 sq. ft. N Main Street is located within the Bentonville school district. Search Cave Springs real estate on www.sherylrealtor.com today.