Sheryl Shumate

BEDS4
BATHS2 full 2 partial
SQUARE FEET2,665
MLS#1358249
STATUSActive
PROPERTY TYPEResidential - Single Family
SUBDIVISIONGlennwood Add
SCHOOLFayetteville
Property Description
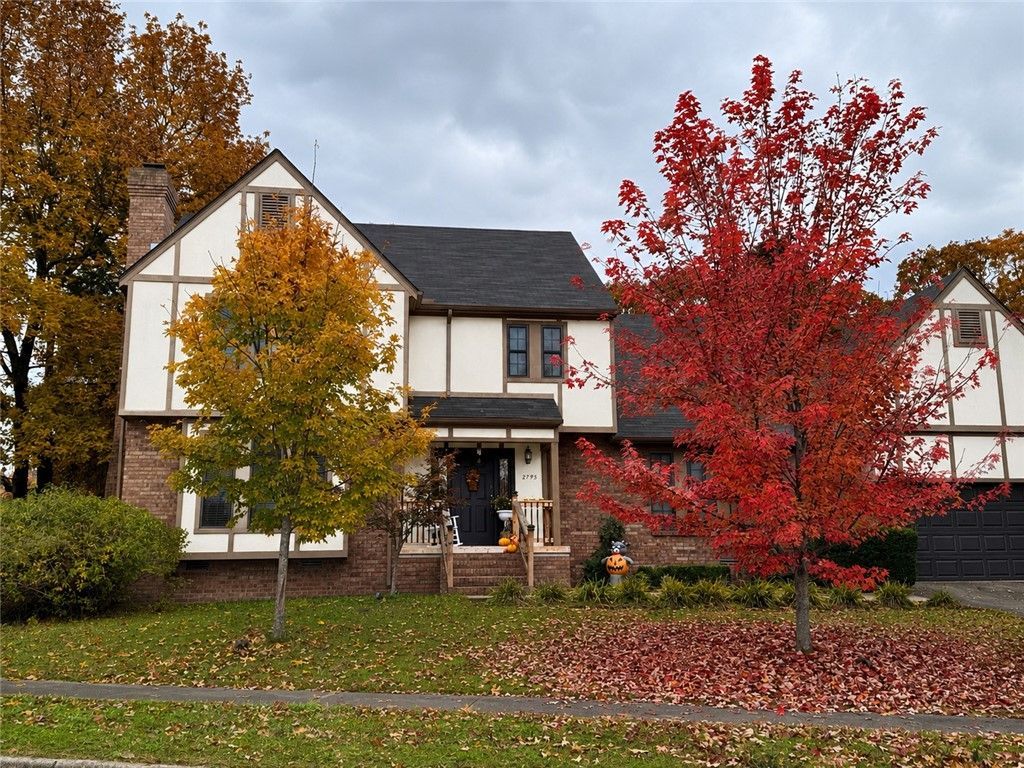
Welcome home to this beautifully renovated Tudor Revival in one of East Fayetteville's most sought-after neighborhoods. Perfectly blending timeless architecture with today's modern updates, this stunning 4-bedroom home offers 2 full baths, 2 half baths, two spacious living areas, and room to gather, entertain, or simply relax. The thoughtfully updated interior is filled with quality finishes, natural light, and inviting spaces that feel like home the moment you walk in. Step outside to your own private backyard retreat on a rare .52-acre lot with mature trees and plenty of room to enjoy outdoor living. Located just minutes from shopping, dining, parks, schools, and the University of Arkansas, this exceptional home offers the perfect combination of character, convenience, and modern comfort. You'll love the updates including fresh paint, newer appliances and new roof 2020.
Property Features
Property Type: Residential - Single Family
Basement: None, Crawl Space
Cooling: Central Air, Electric
Fireplaces: 2
Heating: Central, Gas
Home Style: Tudor
Lot Size: 0.52 Acres
Roof Type: Architectural, Shingle
Stories: 2.0
Taxes: $3,208
Year Built: 1990
Amenities
Attic
Ceiling Fan(s)
Eat-in Kitchen
Granite Counters
Pantry
Programmable Thermostat
Walk-In Closet(s)
Window Treatments
Multiple Living Areas
Storage
Concrete Driveway
Feature Descriptions
Appliances: Dishwasher, Gas Oven, Gas Water Heater, Microwave, Smooth Cooktop, ENERGY STAR Qualified Appliances, Plumbed For Ice Maker
Community Features: Near Schools, Park, Shopping, Trails/Paths
Days on Site: 3
Exterior: Brick, Cedar, Masonite
Fencimg: Back Yard, Privacy, Wood
Fireplace: Family Room, Gas Log, Living Room, Wood Burning
Flooring: Carpet, Tile, Wood
Laundry: Washer Hookup, Dryer Hookup
Lot: Corner Lot, Cul-De-Sac, City Lot, Hardwood Trees, Landscaped, Near Park, Subdivision
Parcel#: 765-16744-000
Parking: Attached, Garage, Garage Door Opener
Parking Notes: Attached, Garage, Garage Door Opener
Patio/Porch: Covered, Deck
Sewer: Public Sewer
Utilities: Electricity Available, Natural Gas Available, Sewer Available, Water Available, Recycling Collection
Water: Public
Water Features: None
Window: Double Pane Windows, Vinyl, Blinds
Local Schools
School District: Fayetteville
Listed By / Shown By
Listed By
Agency Name: Lindsey & Associates Inc
Shown By
Agent Name: Sheryl Shumate
Agent Phone:
Agency Title: Crye-Leike Real Estate Services

Source: NWAKBOR MLS
Estimate Your Payment
Estimated Payment
$ 1,853.19 per month $1,402.11 Principal & Interest $267.33 Property Tax $183.75 Homeowner's InsuranceChange Payment Information
Privacy Policy / DMCA Notice / ADA Accessibility


This site is hosted, designed and copyright
© 1994 - 2026 by
Delta Media Group, Inc. -- Patent Pending --
2795 E Hardy Lane | MLS# 1358249
This single family home located at 2795 E Hardy Lane, Fayetteville, AR 72703 is currently listed for sale with an asking price of $630,000. This property was built in 1990 and has 4 bedrooms and 2 full and 2 partial baths with 2665 sq. ft. E Hardy Lane is located in the Glennwood Add subdivision within the Fayetteville school district. Search Glennwood Add real estate on www.sherylrealtor.com today.