Sheryl Shumate

BEDS3
BATHS2 full
SQUARE FEET1,431
MLS#1367903
STATUSActive
PROPERTY TYPEResidential - Single Family
SUBDIVISIONLAKEVIEW ESTATES II
SCHOOLPerryville
Property Description
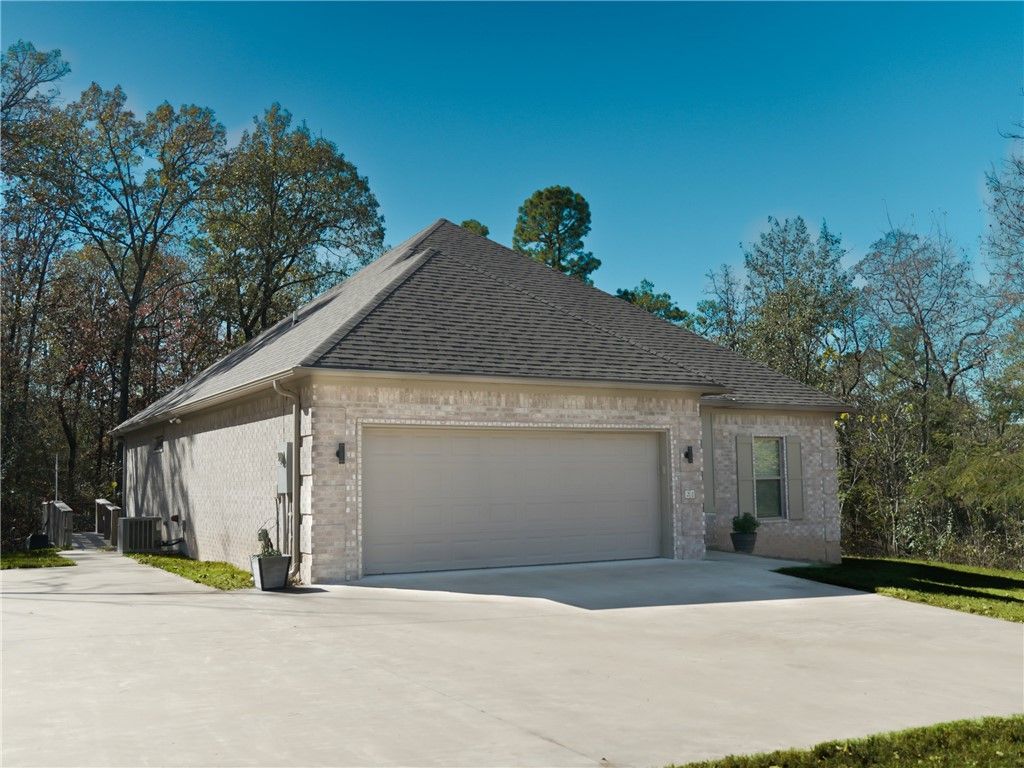
Get modern construction without waiting on a new build! Built in 2022, this move-in ready home has 3 bedrooms, 2 bathrooms (showers rather than tubs), a split floor plan, wide hallways and a 2-car attached garage with a partially floored attic for storage.The well-designed kitchen has quartz countertops, an eat-at island, a pantry, an electric range and plenty of cabinet storage. In the living room, a gas fireplace with a shiplap accent wall is the centerpiece. Concrete floors throughout are durable and easy to clean. A separate laundry room keeps chores out of the main living area.The primary suite is set apart from the other bedrooms, with dual closets and a private ensuite bathroom with a dual-sink, comfort-height vanity.Nature lovers will enjoy winter views of Harris Brake Lake and wildlife in the yard. You may see an occasional deer, fox or eagle. A ramp runs from the back deck to the concrete parking pad. Two adjoining lots can also be purchased for more room or privacy.
Property Features
Property Type: Residential - Single Family
Cooling: Central Air, Electric
Fireplaces: 1
Heating: Central, Electric
Lot Size: 1.02 Acres
Roof Type: Architectural, Shingle
Stories: 1.0
Taxes: $1,747
Year Built: 2022
Amenities
Ceiling Fan(s)
None
Pantry
Walk-In Closet(s)
Concrete Driveway
Gravel Driveway
Feature Descriptions
Appliances: Dishwasher, Electric Range, Electric Water Heater, Gas Oven, Microwave
Days on Site: 1
Exterior: Brick
Fencimg: None
Fireplace: Living Room
Flooring: Concrete
Lot: None, Subdivision
Parcel#: 265-00212-001
Parking: Attached, Garage
Parking Notes: Attached, Garage
Patio/Porch: Deck
Sewer: Septic Tank
Special View Info: Seasonal View
Utilities: Electricity Available, Propane, Septic Available, Water Available
Water: Public
Local Schools
School District: Perryville
Listed By / Shown By
Listed By
Agency Name: Crow Legacy Realty
Shown By
Agent Name: Sheryl Shumate
Agent Phone:
Agency Title: Crye-Leike Real Estate Services

Source: NWAKBOR MLS
Estimate Your Payment
Estimated Payment
$ 812.65 per month $589.78 Principal & Interest $145.58 Property Tax $77.29 Homeowner's InsuranceChange Payment Information
Privacy Policy / DMCA Notice / ADA Accessibility


This site is hosted, designed and copyright
© 1994 - 2026 by
Delta Media Group, Inc. -- Patent Pending --
28 Addison Place | MLS# 1367903
This single family home located at 28 Addison Place , Houston, AR 72070 is currently listed for sale with an asking price of $265,000. This property was built in 2022 and has 3 bedrooms and 2 full baths with 1431 sq. ft. Addison Place is located in the LAKEVIEW ESTATES II subdivision within the Perryville school district. Search LAKEVIEW ESTATES II real estate on www.sherylrealtor.com today.