Sheryl Shumate

BEDS3
BATHS2 full
SQUARE FEET1,512
MLS#1366772
STATUSActive
PROPERTY TYPEResidential - Single Family
SUBDIVISIONUnit 9 Holiday Island
SCHOOLEureka Springs
Property Description
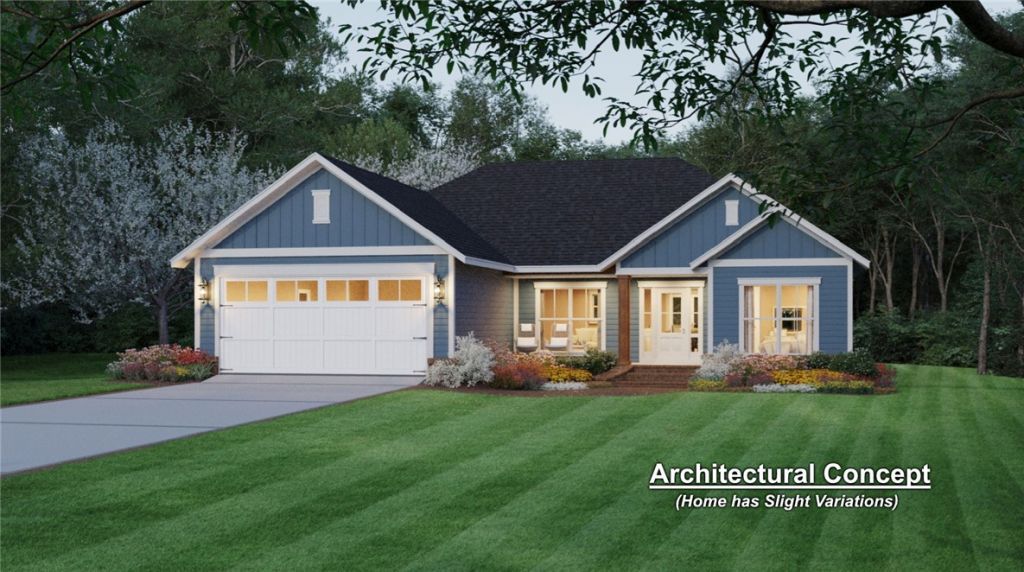
Location, Location, Location! Step into this brand-new construction home nestled right on the Arkansas/Missouri border; this home offers the ultimate balance of secluded natural beauty & everyday convenience. This thoughtfully designed 3 bedroom, 2 bath home features a 2 car garage with epoxy floor & an open-concept great room with vaulted ceilings. The kitchen boasts an island & pantry, while the primary suite offers a custom tile shower and walk-in closet. Holiday Island offers resort-style living with 18-hole and 9-hole golf courses, a marina, swimming pools, tennis courts, and hiking trails. You're steps from local shopping, dining, and daily essentials. It's not finished yet, so come make it yours & pick out the final details like: flooring style/color, cabinets color, wall colors and more! Schedule your private tour today! (Drywall is up & exterior is finished, Updated Pictures coming soon.)
Property Features
Property Type: Residential - Single Family
Cooling: Electric, Heat Pump
Heating: Electric, Heat Pump
Lot Size: 0.23 Acres
Roof Type: Architectural, Shingle
Stories: 1.0
Taxes: $155
Year Built: 2026
Amenities
Attic
Ceiling Fan(s)
Granite Counters
Programmable Thermostat
Split Bedrooms
Storage
Walk-In Closet(s)
Concrete Driveway
Feature Descriptions
Appliances: Dishwasher, Electric Range, Electric Water Heater, Disposal, Microwave, ENERGY STAR Qualified Appliances, Plumbed For Ice Maker
Community Features: Clubhouse, Near Schools, Park, Shopping, Trails/Paths
Days on Site: 16
Exterior: Vinyl Siding
Fencimg: None
HOA Fee: 80/ Monthly
Laundry: Washer Hookup, Dryer Hookup
Lot: Cleared, City Lot, Landscaped, Near Park, Subdivision
Parcel#: 320-02857-000
Parking: Attached, Garage, Garage Door Opener
Parking Notes: Attached, Garage, Garage Door Opener
Sewer: Public Sewer
Utilities: Electricity Available, Sewer Available, Water Available
Water: Public
Water Features: None
Room Sizes
Living Room: 18.8 X 18.4 Level - Main
Bedroom: 12 X 12 Level - Main
Bedroom: 12 X 12 Level - Main
Primary Bedroom: 13 X 15.6 Level - Main
Local Schools
School District: Eureka Springs
Listed By / Shown By
Listed By
Agency Name: Burnett Real Estate Team ConnectRealty.com
Shown By
Agent Name: Sheryl Shumate
Agent Phone:
Agency Title: Crye-Leike Real Estate Services

Source: NWAKBOR MLS
Estimate Your Payment
Estimated Payment
$ 856.19 per month $745.56 Principal & Interest $12.92 Property Tax $97.71 Homeowner's InsuranceChange Payment Information
Privacy Policy / DMCA Notice / ADA Accessibility


This site is hosted, designed and copyright
© 1994 - 2026 by
Delta Media Group, Inc. -- Patent Pending --
28 La Quinta Loop | MLS# 1366772
This single family home located at 28 La Quinta Loop , Holiday Island, AR 72631 is currently listed for sale with an asking price of $335,000. This property was built in 2026 and has 3 bedrooms and 2 full baths with 1512 sq. ft. La Quinta Loop is located in the Unit 9 Holiday Island subdivision within the Eureka Springs school district. Search Unit 9 Holiday Island real estate on www.sherylrealtor.com today.