Sheryl Shumate

BEDS5
BATHS3 full 1 partial
SQUARE FEET3,409
MLS#1363331
STATUSActive
PROPERTY TYPEResidential - Single Family
SUBDIVISIONMaloree Woods Add Siloam Spgs
SCHOOLSiloam Springs
Property Description
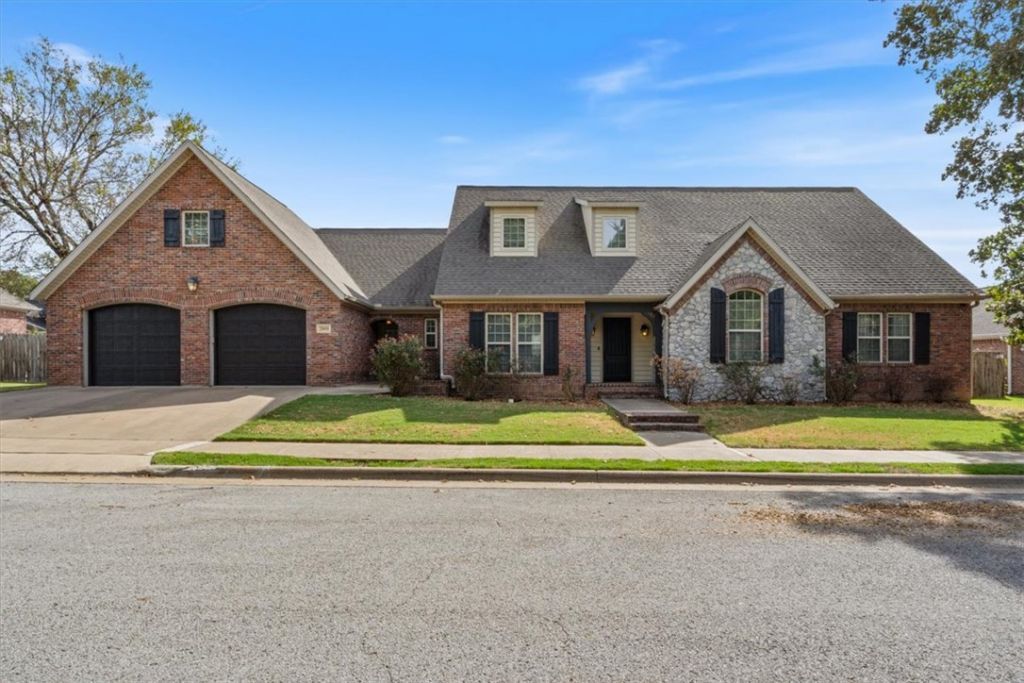
Beautiful home on a quiet street featuring a split-floor plan & 2 Bonus Room spaces!! Premium kitchen cabinetry w/pullouts, granite countertops, blinds, crown molding,, custom built-ins & more. Main level offers formal dining w/butler's pantry, eat-in kitchen open to family room, spacious primary suite w/en-suite bath, double sinks, jacuzzi tub, separate shower & walk-in closet. Front bedroom/office features closets & built-in window seat. Two additional bedrooms, full & half baths, plus mudroom/laundry complete the main level. Upstairs features a 950± SF bedroom/bonus room & full bath with dedicated water heater & AC unit-ideal for guests, media, hobbies or flex space! Enjoy morning coffee on the back patio. Large 2-car garage includes workbench space & attic access w/built-in ladder. Dual AC systems feature smartphone apps for convenient remote temperature control.
Property Features
Property Type: Residential - Single Family
Cooling: Central Air, Electric
Heating: Central, Electric
Lot Size: 0.26 Acres
Roof Type: Architectural, Shingle
Stories: 2.0
Taxes: $3,482
Year Built: 2005
Amenities
Attic
Built-in Features
Eat-in Kitchen
Granite Counters
Programmable Thermostat
Split Bedrooms
Storage
Walk-In Closet(s)
Window Treatments
Concrete Driveway
Feature Descriptions
Appliances: Built-In Range, Built-In Oven, Dishwasher, Electric Cooktop, Electric Range, Electric Water Heater, Disposal, Microwave, Range Hood, Self Cleaning Oven
Community Features: Park
Days on Site: 4
Exterior: Brick, Rock
Fencimg: Back Yard, Partial, Privacy, Wood
Flooring: Carpet, Tile
Laundry: Washer Hookup, Dryer Hookup
Lot: Central Business District, City Lot, Landscaped, Level, Near Park, Subdivision
Parcel#: 03-04493-000
Parking: Attached, Garage
Parking Notes: Attached, Garage
Patio/Porch: Covered, Patio
Sewer: Public Sewer
Utilities: Cable Available, Electricity Available, Natural Gas Available, Sewer Available, Water Available
Water: Public
Water Features: None
Window: Blinds
Local Schools
School District: Siloam Springs
Listed By / Shown By
Listed By
Agency Name: Keller Williams Market Pro Realty - Siloam Springs
Shown By
Agent Name: Sheryl Shumate
Agent Phone:
Agency Title: Crye-Leike Real Estate Services

Source: NWAKBOR MLS
Estimate Your Payment
Estimated Payment
$ 1,787.92 per month $1,324.21 Principal & Interest $290.17 Property Tax $173.54 Homeowner's InsuranceChange Payment Information
Privacy Policy / DMCA Notice / ADA Accessibility


This site is hosted, designed and copyright
© 1994 - 2026 by
Delta Media Group, Inc. -- Patent Pending --
2809 Cortney Circle | MLS# 1363331
This single family home located at 2809 Cortney Circle, Siloam Springs, AR 72761 is currently listed for sale with an asking price of $595,000. This property was built in 2005 and has 5 bedrooms and 3 full and 1 partial baths with 3409 sq. ft. Cortney Circle is located in the Maloree Woods Add Siloam Spgs subdivision within the Siloam Springs school district. Search Maloree Woods Add Siloam Spgs real estate on www.sherylrealtor.com today.