Sheryl Shumate

BEDS6
BATHS4 full 2 partial
SQUARE FEET5,968
MLS#1367753
STATUSActive
PROPERTY TYPEResidential - Single Family
SCHOOLValley Springs
Property Description
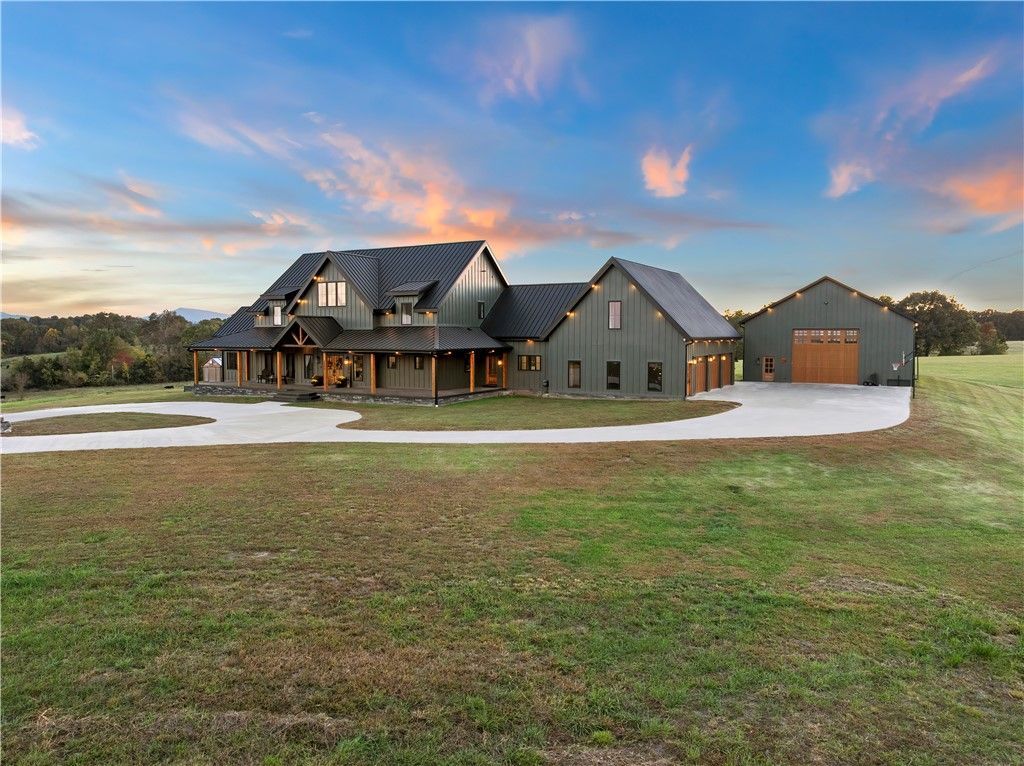
Some homes are built to impress. This one was designed to be lived in and loved. Just 10 minutes from Harrison, this extraordinary custom estate pairs sweeping Ozark countryside with striking architecture and thoughtful luxury. Soaring vaulted ceilings and walls of windows flood the open living, dining, and kitchen spaces with natural light. Quartz countertops, a butler's pantry, 6 bedrooms, 4 full baths, 2 half baths, and a generous laundry room elevate everyday living. Outside, the showstopping covered patio with remote-controlled screens and an outdoor kitchen invites long, quiet evenings overlooking the low-maintenance inground pool. An oversized 3-car garage and heated 40x60 'toy barn' make room for every pursuit. Additional items may convey with an acceptable offer. Offered with 5 acres M/L; other acreage configurations negotiable. Also available with 117.87 acres M/L; see MLS #1367643.
Property Features
Property Type: Residential - Single Family
Basement: Crawl Space
Cooling: Ductless, Electric, Zoned
Fireplaces: 1
Heating: Ductless, Gas
Home Style: Contemporary
Lot Size: 5.00 Acres
Roof Type: Metal, Other, See Remarks
Stories: 2.0
Taxes: $9,252
Year Built: 2022
Amenities
Attic
Ceiling Fan(s)
Cathedral Ceiling(s)
Hot Tub/Spa
Pantry
Programmable Thermostat
Quartz Counters
Storage
Walk-In Closet(s)
Concrete Driveway
Feature Descriptions
Appliances: Dryer, Dishwasher, Disposal, Gas Range, Microwave, Refrigerator, Range Hood, Tankless Water Heater, Washer
Community Features: Near Fire Station, Near Schools
Days on Site: 4
Exterior: Concrete, Stucco
Fencimg: Full, Wire
Fireplace: Gas Log, Gas Starter, Living Room
Flooring: Carpet, Concrete, Luxury Vinyl Plank, Tile
Hot Tub: Yes
Lot: Central Business District, Cleared, Landscaped, Level, Open Lot, Sloped, Wooded
Parcel#: 020-04343-000
Parking: Attached, Garage, Garage Door Opener, RV Access/Parking
Parking Notes: Attached, Garage, Garage Door Opener, RV Access/Parki
Patio/Porch: Covered, Patio, Porch, Screened
Pool: Heated, In Ground, Pool, Private
Sewer: Septic Tank
Spa: Yes
Spa: Hot Tub
Swimming Pool: Yes
Utilities: Electricity Available, Natural Gas Available, Septic Available, Water Available
Water: Public
Water Features: None
Local Schools
School District: Valley Springs
Listed By / Shown By
Listed By
Agency Name: Weichert, REALTORS-Market Edge
Shown By
Agent Name: Sheryl Shumate
Agent Phone:
Agency Title: Crye-Leike Real Estate Services

Source: NWAKBOR MLS
Estimate Your Payment
Estimated Payment
$ 4,798.57 per month $3,560.91 Principal & Interest $771.00 Property Tax $466.67 Homeowner's InsuranceChange Payment Information
Privacy Policy / DMCA Notice / ADA Accessibility


This site is hosted, designed and copyright
© 1994 - 2026 by
Delta Media Group, Inc. -- Patent Pending --
2820 S Hwy 65 | MLS# 1367753
This single family home located at 2820 S Hwy 65 , Harrison, AR 72601 is currently listed for sale with an asking price of $1,600,000. This property was built in 2022 and has 6 bedrooms and 4 full and 2 partial baths with 5968 sq. ft. S Hwy 65 is located within the Valley Springs school district. Search Harrison real estate on www.sherylrealtor.com today.