Sheryl Shumate

BEDS4
BATHS3 full
SQUARE FEET2,741
MLS#1362701
STATUSPending
PROPERTY TYPEResidential - Single Family
SUBDIVISIONEagle Crest Subdivision
SCHOOLRussellville
Property Description
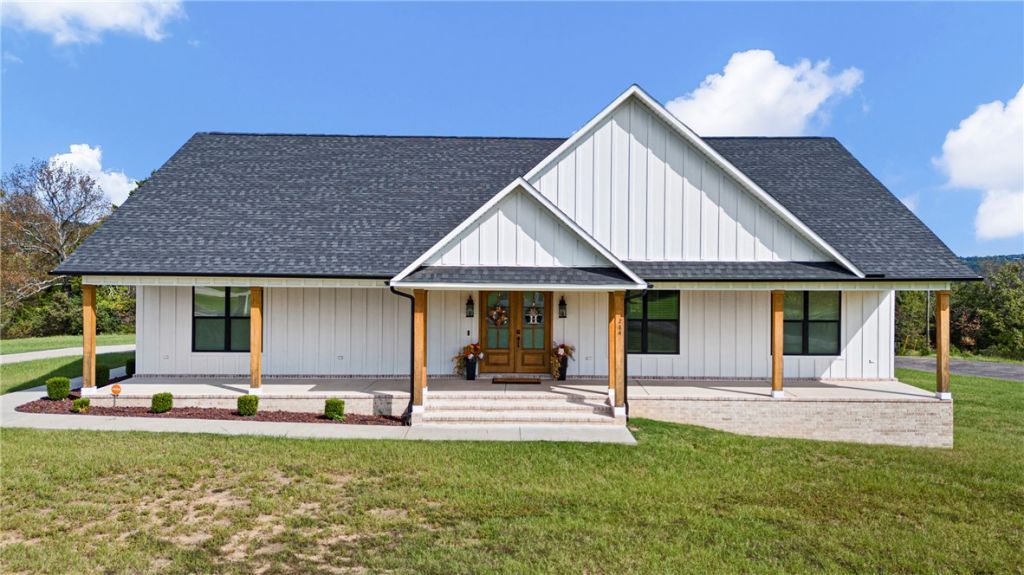
This Beautiful 4-bedroom, 3-bath home offering approximately 2,741 square feet on 1.56 acres with views of the surrounding area. The open living space features a cathedral ceiling with exposed wood beams and large windows providing abundant natural light. The kitchen offers generous workspace and storage, including a hidden walk-in pantry, while the split floor plan provides a comfortable and functional layout. The upstairs room is equipped with full walk-in closet and attached bathroom, making it a flexible space for bedroom, workout room, hobby room, theater room or other room of your choice.The large covered front and back porches feature tongue-and-groove wood ceilings and provide plenty of space for outdoor living and entertaining. Additional features include an impressive 8-foot mahogany front door, attached two-car garage, double-pane windows, and all-electric utilities. Situated on a level corner lot just outside the city limits and conveniently located to Russellville. Russellville School District.
Property Features
Property Type: Residential - Single Family
Cooling: Electric
Heating: Electric
Lot Size: 1.56 Acres
Roof Type: Architectural, Shingle
Stories: 2.0
Taxes: $1,857
Year Built: 2023
Amenities
Attic
Built-in Features
Ceiling Fan(s)
Pantry
Storage
Walk-In Closet(s)
Window Treatments
Concrete Driveway
Feature Descriptions
Appliances: Dishwasher, Electric Cooktop, Electric Oven, Electric Range, Electric Water Heater
Days on Site: 10
Exterior: Wood Siding
Fencimg: Partial, Privacy, Wood
Flooring: Carpet, Luxury Vinyl Plank
Lot: Cleared, None, Outside City Limits, Rolling Slope, Subdivision
Parcel#: 687-20025-000A
Parking: Attached, Garage, Garage Door Opener
Parking Notes: Attached, Garage, Garage Door Opener
Patio/Porch: Covered, Patio
Sewer: Septic Tank
Utilities: Electricity Available, Septic Available, Water Available
Water: Public
Water Features: None
Window: Blinds
Local Schools
School District: Russellville
Listed By / Shown By
Listed By
Agency Name: The Lighthouse Realty Company
Shown By
Agent Name: Sheryl Shumate
Agent Phone:
Agency Title: Crye-Leike Real Estate Services

Source: NWAKBOR MLS
Estimate Your Payment
Estimated Payment
$ 1,639.92 per month $1,313.08 Principal & Interest $154.75 Property Tax $172.08 Homeowner's InsuranceChange Payment Information
Privacy Policy / DMCA Notice / ADA Accessibility


This site is hosted, designed and copyright
© 1994 - 2026 by
Delta Media Group, Inc. -- Patent Pending --
284 Apple Lane | MLS# 1362701
This single family home located at 284 Apple Lane, Russellville, AR 72802 is currently listed for sale with an asking price of $590,000. This property was built in 2023 and has 4 bedrooms and 3 full baths with 2741 sq. ft. Apple Lane is located in the Eagle Crest Subdivision subdivision within the Russellville school district. Search Eagle Crest Subdivision real estate on www.sherylrealtor.com today.