Sheryl Shumate

BEDS4
BATHS3 full 1 partial
SQUARE FEET4,900
MLS#1358982
STATUSActive
PROPERTY TYPEResidential - Single Family
SUBDIVISIONQuail Creek Sub Ph II
SCHOOLFayetteville
Property Description
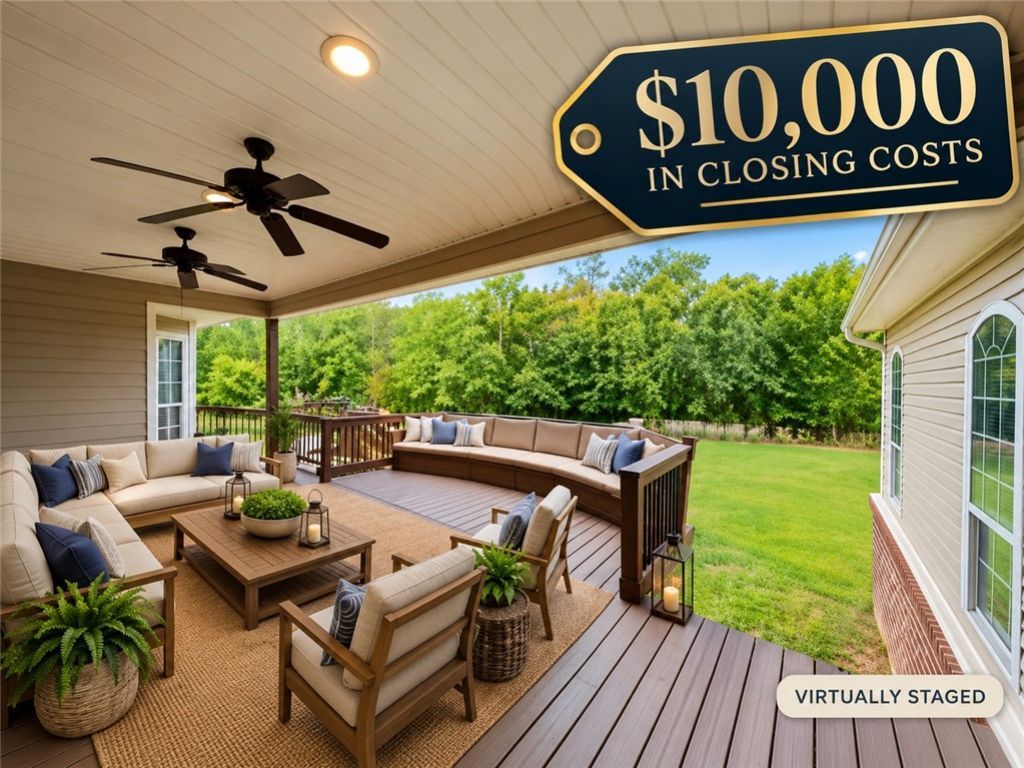
With nearly 5,000 sf just under $153/sf, this home delivers exceptional space, character and versatility. Vaulted ceilings, crown molding, arched openings, built-ins and three fireplaces create a refined custom feel. The well-appointed kitchen features generous cabinetry and a central cooktop island, opening to multiple living spaces including a sunken great room and formal living room. A dedicated office with built-ins offers a polished workspace, while the upstairs bonus area adds possibilities. The spacious primary suite offers direct patio access, and a covered outdoor living area overlooks the large backyard. Notable updates include a roof approximately 5-6 years old, two HVAC systems, two water heaters, new dishwasher and disposal, and a newer double oven, offering valuable improvements to major systems. Near the Razorback Greenway, Washington Regional Hospital and I-49, this home pairs distinctive character with thoughtful updates and everyday convenience. Seller offering $10,000 toward buyer closing costs!
Property Features
Property Type: Residential - Single Family
Basement: None, Crawl Space
Cooling: Central Air, Electric
Fireplaces: 3
Heating: Central, Gas
Home Style: Traditional
Lot Size: 0.77 Acres
Roof Type: Architectural, Shingle
Stories: 2.0
Taxes: $4,527
Year Built: 2003
Amenities
Attic
Built-in Features
Ceiling Fan(s)
Cathedral Ceiling(s)
Eat-in Kitchen
Pantry
Split Bedrooms
Wired for Sound
Window Treatments
Storage
Concrete Driveway
Feature Descriptions
Appliances: Counter Top, Double Oven, Dishwasher, Electric Oven, Gas Cooktop, Disposal, Gas Water Heater, Microwave, Plumbed For Ice Maker
Community Features: Biking, Curbs, Near Fire Station, Near Hospital, Near Schools, Park, Shopping, Sidewalks, Trails/Paths
Days on Site: 87
Exterior: Brick, Vinyl Siding
Fencimg: Back Yard, Privacy, Wood
Fireplace: Family Room, Gas Log, Living Room
Flooring: Carpet, Laminate, Simulated Wood, Tile, Wood
Laundry: Washer Hookup, Dryer Hookup
Lot: Cleared, Landscaped, Near Park, Open Lot, Subdivision, Sloped
Other Equipment: Satellite Dish
Parcel#: 765-18555-000
Parking: Attached, Garage, Garage Door Opener
Parking Notes: Attached, Garage, Garage Door Opener
Patio/Porch: Covered, Deck, Porch
Sewer: Public Sewer
Utilities: Cable Available, Electricity Available, Natural Gas Available, Phone Available, Sewer Available, Water Available, Recycling Collection
Water: Public
Water Features: None
Window: Double Pane Windows, Blinds
Local Schools
School District: Fayetteville
Listed By / Shown By
Listed By
Agency Name: Sudar Group
Shown By
Agent Name: Sheryl Shumate
Agent Phone:
Agency Title: Crye-Leike Real Estate Services

Source: NWAKBOR MLS
Estimate Your Payment
Estimated Payment
$ 2,260.14 per month $1,664.72 Principal & Interest $377.25 Property Tax $218.17 Homeowner's InsuranceChange Payment Information
Privacy Policy / DMCA Notice / ADA Accessibility


This site is hosted, designed and copyright
© 1994 - 2026 by
Delta Media Group, Inc. -- Patent Pending --
2865 Dorchester Drive | MLS# 1358982
This single family home located at 2865 Dorchester Drive, Fayetteville, AR 72703 is currently listed for sale with an asking price of $748,000. This property was built in 2003 and has 4 bedrooms and 3 full and 1 partial baths with 4900 sq. ft. Dorchester Drive is located in the Quail Creek Sub Ph II subdivision within the Fayetteville school district. Search Quail Creek Sub Ph II real estate on www.sherylrealtor.com today.