Sheryl Shumate

BEDS3
BATHS2 full
SQUARE FEET1,258
MLS#1366900
STATUSActive
PROPERTY TYPEResidential - Single Family
SUBDIVISIONBishop Add I
SCHOOLFayetteville
Property Description
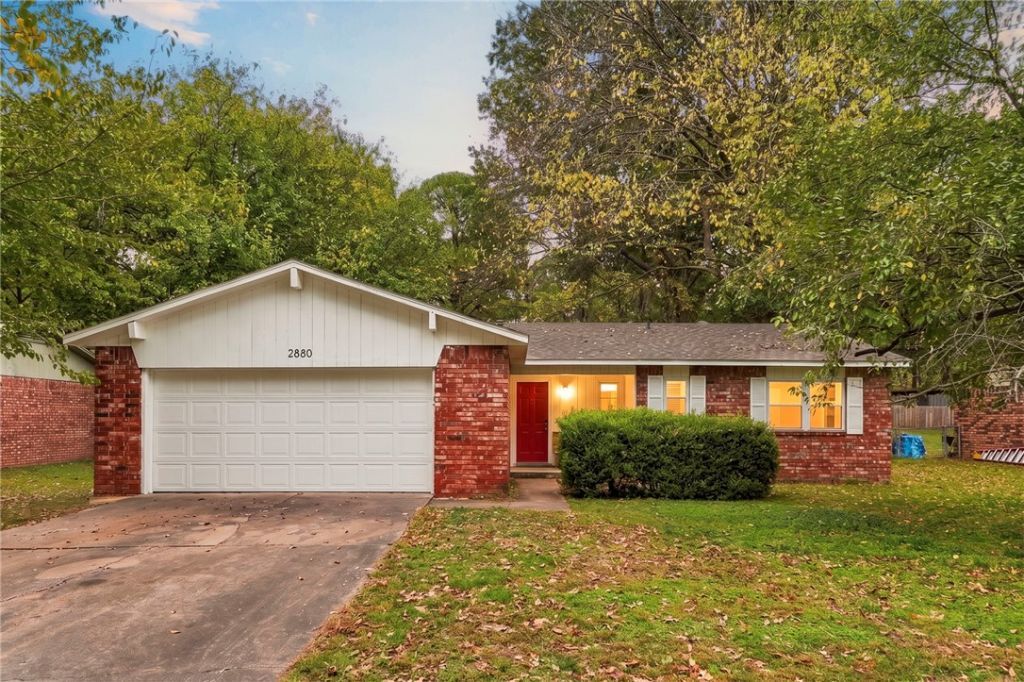
Tucked into an established north Fayetteville neighborhood just half a mile from Washington Regional, this refreshed 3-bedroom, 2-bath home is ready for its next chapter. A brand-new 2026 HVAC system and a 2022 architectural shingle roof cover the big-ticket items, while new luxury vinyl plank flooring, fresh paint, new trim and quarter round, updated light and plumbing fixtures, and new door hardware carry through every room. The eat-in kitchen pairs new butcher block counters with freshly painted cabinetry, new hardware, a subway tile backsplash, and a new range and dishwasher still under warranty. The primary bathroom features a new vanity and fixtures, and the hall bath offers a new tub insert, vanity top, and vent fan. Double-hung, double-pane vinyl windows, a 2-car attached garage, front porch, back patio, and a privacy-fenced backyard round it out. Minutes to Gordon Long Park, the Razorback Greenway, College Avenue shopping and dining, and the University of Arkansas. No POA.
Property Features
Property Type: Residential - Single Family
Cooling: Central Air, Electric
Heating: Central, Gas
Home Style: Traditional
Lot Size: 0.26 Acres
Roof Type: Architectural, Shingle
Stories: 1.0
Taxes: $678
Year Built: 1977
Amenities
Ceiling Fan(s)
Eat-in Kitchen
Programmable Thermostat
Window Treatments
Concrete Driveway
Feature Descriptions
Appliances: Counter Top, Dishwasher, Exhaust Fan, Electric Range, Disposal, Gas Water Heater, Refrigerator, Plumbed For Ice Maker
Community Features: Curbs, Near Hospital, Near Schools, Park
Days on Site: 5
Exterior: Brick, Wood Siding
Fencimg: Chain Link, Partial, Privacy, Wood
Flooring: Luxury Vinyl Plank
Lot: Cleared, City Lot, Level, Near Park, Subdivision
Parcel#: 765-02840-000
Parking: Attached
Parking Notes: Attached
Patio/Porch: Patio, Porch
Utilities: Electricity Available, Natural Gas Available, Sewer Available, Water Available, Recycling Collection
Water: Public
Water Features: None
Window: Double Pane Windows, Other, See Remarks, Vinyl, Blinds
Local Schools
School District: Fayetteville
Listed By / Shown By
Listed By
Agency Name: Blackstone & Company
Shown By
Agent Name: Sheryl Shumate
Agent Phone:
Agency Title: Crye-Leike Real Estate Services

Source: NWAKBOR MLS
Estimate Your Payment
Estimated Payment
$ 748.74 per month $612.03 Principal & Interest $56.50 Property Tax $80.21 Homeowner's InsuranceChange Payment Information
Privacy Policy / DMCA Notice / ADA Accessibility


This site is hosted, designed and copyright
© 1994 - 2026 by
Delta Media Group, Inc. -- Patent Pending --
2880 N Peg Lane | MLS# 1366900
This single family home located at 2880 N Peg Lane , Fayetteville, AR 72703 is currently listed for sale with an asking price of $275,000. This property was built in 1977 and has 3 bedrooms and 2 full baths with 1258 sq. ft. N Peg Lane is located in the Bishop Add I subdivision within the Fayetteville school district. Search Bishop Add I real estate on www.sherylrealtor.com today.