Sheryl Shumate

BEDS3
BATHS2 full
SQUARE FEET1,715
MLS#1360646
STATUSPending
PROPERTY TYPEResidential - Single Family
SUBDIVISIONMonikie Sub Bvv
SCHOOLGravette
Property Description
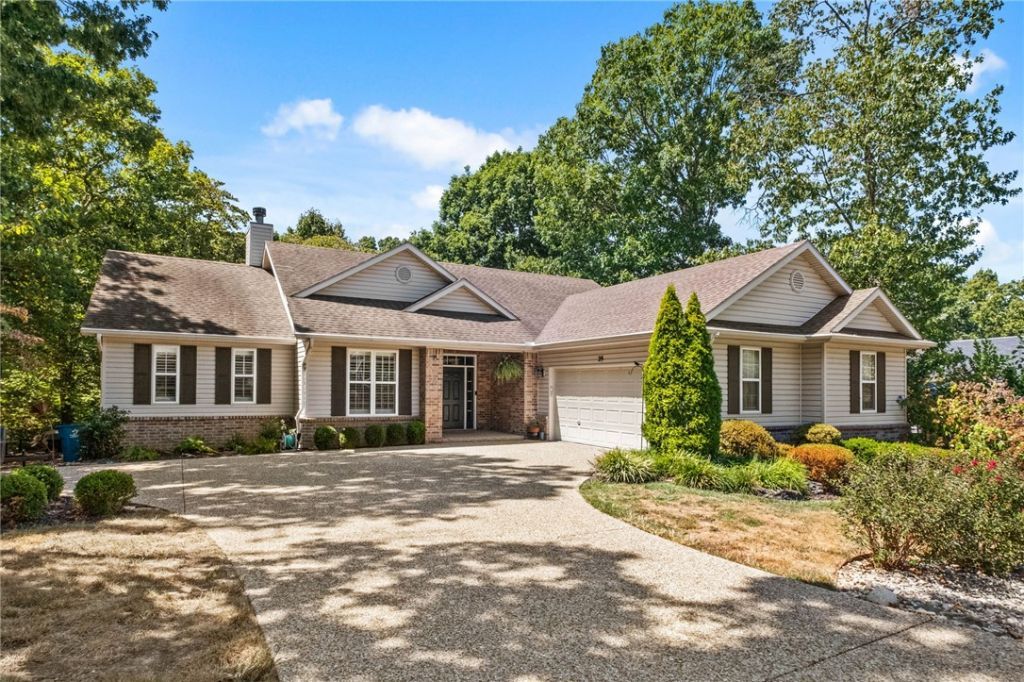
Just down the road from the cart path to Highlands Golf Course, this 3/2 home PLUS dedicated office blends convenience with peaceful surroundings. The kitchen offers quartz counters and a Bosch dual-fuel range, and abundant storage. A split bedroom plan with primary suite on South side of the home, with a private bath, a walk-in closet. 2 additional bedrooms with guest bath. The lower level adds a workshop and storage. Out back, the fenced yard was designed by a Master Gardener, with lush landscaping, a tranquil pond, and a waterfall. The wood deck overlooks the garden. The 30x23 garage holds vehicles, golf gear, and bikes with room to spare, and includes a utility sink. Whether your perfect day is a round of golf, time on the trails, or relaxing by the water in your own backyard sanctuary, this home puts the best of Bella Vista within easy reach. Brand New HVAC. Bella Vista has 7 lakes, 7 golf courses,mountain bike trails, rec centers, pools, gyms and more! $4000 preferred lender credit!
Property Features
Property Type: Residential - Single Family
Basement: Yes
Basement: Unfinished, Crawl Space
Cooling: Central Air, Electric
Fireplaces: 1
Heating: Electric
Lot Size: 0.45 Acres
Roof Type: Architectural, Shingle
Stories: 1.0
Taxes: $1,868
Year Built: 2000
Amenities
Attic
Ceiling Fan(s)
Eat-in Kitchen
Storage
Walk-In Closet(s)
Window Treatments
Concrete Driveway
Feature Descriptions
Appliances: Dishwasher, Electric Water Heater, Disposal, Gas Range, Microwave Hood Fan, Microwave, Propane Oven
Community Features: Biking, Clubhouse, Dock, Fitness, Golf, Playground, Park, Pool, Recreation Area, Tennis Court(s), Trails/Paths
Days on Site: 30
Exterior: Brick, Vinyl Siding
Fencimg: Back Yard
Fireplace: Family Room, Gas Starter
Flooring: Carpet, Tile, Wood
Laundry: Washer Hookup, Dryer Hookup
Lot: Cul-De-Sac, Close to Clubhouse
Parcel#: 16-40707-000
Parking: Attached, Garage, Garage Door Opener
Parking Notes: Attached, Garage, Garage Door Opener
Patio/Porch: Deck
Pool: Community
Sewer: Septic Tank
Swimming Pool: Yes
Utilities: Electricity Available, Propane, Septic Available, Water Available
Water: Public
Water Features: None
Window: Blinds
Local Schools
School District: Gravette
Listed By / Shown By
Listed By
Agency Name: Magnolia Homes and Land
Shown By
Agent Name: Sheryl Shumate
Agent Phone:
Agency Title: Crye-Leike Real Estate Services

Source: NWAKBOR MLS
Estimate Your Payment
Estimated Payment
$ 1,124.80 per month $856.84 Principal & Interest $155.67 Property Tax $112.29 Homeowner's InsuranceChange Payment Information
Privacy Policy / DMCA Notice / ADA Accessibility


This site is hosted, designed and copyright
© 1994 - 2026 by
Delta Media Group, Inc. -- Patent Pending --
29 Monikie Drive | MLS# 1360646
This single family home located at 29 Monikie Drive, Bella Vista, AR 72715 is currently listed for sale with an asking price of $385,000. This property was built in 2000 and has 3 bedrooms and 2 full baths with 1715 sq. ft. Monikie Drive is located in the Monikie Sub Bvv subdivision within the Gravette school district. Search Monikie Sub Bvv real estate on www.sherylrealtor.com today.