Sheryl Shumate

BEDS3
BATHS2 full
SQUARE FEET1,564
MLS#1367179
STATUSActive
PROPERTY TYPEResidential - Single Family
SUBDIVISIONChelsea Point Ii Rogers
SCHOOLRogers
Property Description
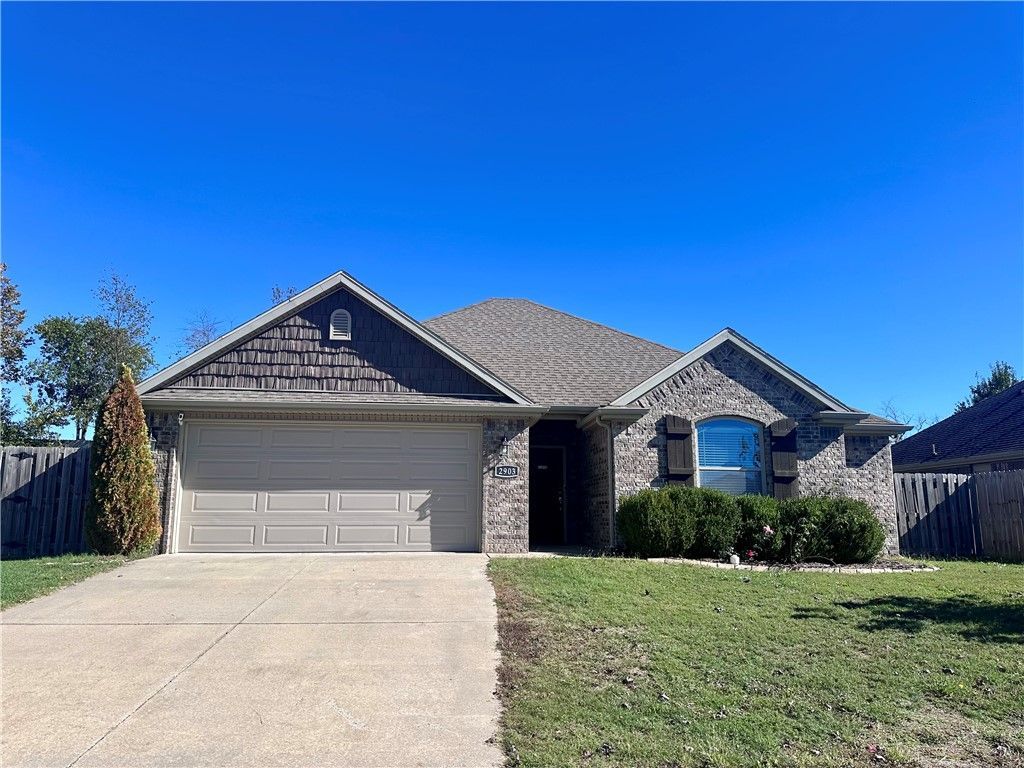
Well cared for one level 3 bed/2bath brick home in small subdivision with split floor plan and no carpet. Located near schools and easy tie in to Greenway, as well as off 71B and close to downtown dining and shopping. Backyard allows for privacy and minimal upkeep. Interior offers a popular floor plan that makes gathering and entertaining easy with central open living space and kitchen pass through window and eat in area. A spacious primary suite or one of two sizable front bedrooms allow for some individual down time. Schedule a showing today!
Property Features
Property Type: Residential - Single Family
Cooling: Central Air
Fireplaces: 1
Heating: Central
Home Style: Traditional
Lot Size: 0.16 Acres
Roof Type: Architectural, Shingle
Stories: 1.0
Taxes: $1,901
Year Built: 2018
Amenities
Attic
Cathedral Ceiling(s)
Eat-in Kitchen
Granite Counters
Pantry
Programmable Thermostat
Split Bedrooms
Storage
Walk-In Closet(s)
Window Treatments
Concrete Driveway
Feature Descriptions
Appliances: Dryer, Dishwasher, Electric Oven, Gas Cooktop, Disposal, Gas Water Heater, Microwave Hood Fan, Microwave, Refrigerator, Self Cleaning Oven, Washer, Plumbed For Ice Maker
Community Features: Curbs, Near Schools, Sidewalks
Days on Site: 10
Exterior: Brick
Fencimg: Back Yard, Privacy, Wood
Fireplace: Gas Log, Living Room
Flooring: Laminate, Simulated Wood, Vinyl
Lot: Cleared, Subdivision, Sloped
Parcel#: 02-23191-000
Parking: Attached, Garage, Garage Door Opener
Parking Notes: Attached, Garage, Garage Door Opener
Patio/Porch: Covered, Patio
Sewer: Public Sewer
Utilities: Electricity Available, Natural Gas Available, Sewer Available, Water Available, Recycling Collection
Water: Public
Water Features: None
Window: Blinds
Room Sizes
Primary Bathroom: 12 X 13 Level - Main
Utility Room: 6 X 6 Level - Main
Bedroom: 11 X 11 Level - Main
Bedroom: 11 X 12 Level - Main
Living Room: 16 X 16 Level - Main
Primary Bedroom: 13.6 X 12 Level - Main
Eatin Kitchen: 13 X 17 Level - Main
Local Schools
School District: Rogers
Listed By / Shown By

Source: NWAKBOR MLS
Estimate Your Payment
Estimated Payment
$ 1,014.28 per month $756.69 Principal & Interest $158.42 Property Tax $99.17 Homeowner's InsuranceChange Payment Information
Privacy Policy / DMCA Notice / ADA Accessibility


This site is hosted, designed and copyright
© 1994 - 2026 by
Delta Media Group, Inc. -- Patent Pending --
2903 S 4th Street | MLS# 1367179
This single family home located at 2903 S 4th Street , Rogers, AR 72758 is currently listed for sale by Crye-Leike REALTORS Rogers, with an asking price of $340,000. This property was built in 2018 and has 3 bedrooms and 2 full baths with 1564 sq. ft. S 4th Street is located in the Chelsea Point Ii Rogers subdivision within the Rogers school district. Search Chelsea Point Ii Rogers real estate on www.sherylrealtor.com today.