Sheryl Shumate

BEDS4
BATHS3 full
SQUARE FEET1,973
MLS#1358025
STATUSActive
PROPERTY TYPEResidential - Single Family
SUBDIVISIONLivingston
SCHOOLFayetteville
Property Description
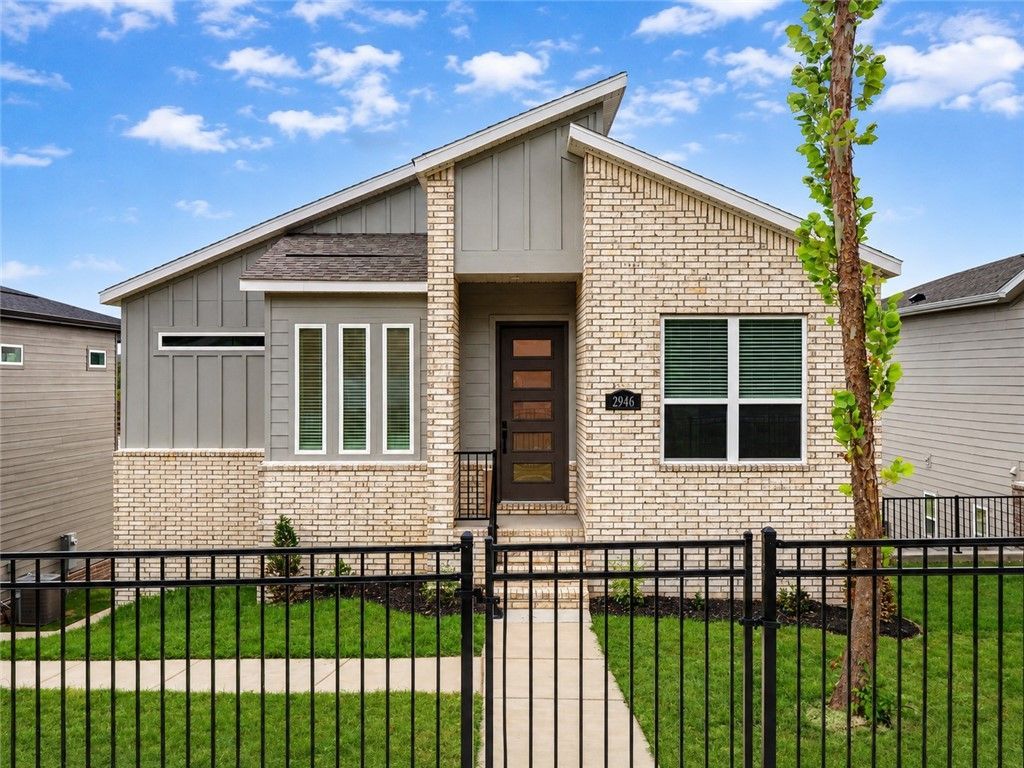
Welcome to The Malcom B, a distinctive 1,973 sq. ft. home featuring 4 bedrooms, 3 bathrooms, and a 2-car garage. This unique split-level design offers a spacious kitchen with a large island that opens to the great room, creating an inviting space for everyday living and entertaining. Decorative stained beams and a great room fireplace add warmth and character, while the private primary suite features a walk-in closet and well-appointed bath. Additional highlights include generous secondary bedrooms, a dedicated laundry room, ample storage, a covered front porch, and a covered back patio perfect for relaxing outdoors.This home has a $5,000 builder incentive and there is also a Preferred Lender incentive available. Please contact lister for details. The Model Home located at 2832 N Sumac Dr Fayetteville Arkansas 72703 is Open (Wednesday-Saturday 10am-6pm) (Sunday 12pm-5pm) Please call John Hall at 479-283-2389 for all showings during or outside the Model Home business hour before showings
Property Features
Property Type: Residential - Single Family
Basement: Yes
Basement: Finished
Cooling: Central Air, Electric
Fireplaces: 1
Heating: Central, Gas
Lot Size: 0.12 Acres
Roof Type: Architectural, Shingle
Stories: 2.0
Taxes: $0
Year Built: 2026
Amenities
Ceiling Fan(s)
Eat-in Kitchen
Pantry
Walk-In Closet(s)
Concrete Driveway
Feature Descriptions
Appliances: Built-In Range, Built-In Oven, Dishwasher, Disposal, Gas Oven, Gas Range, Microwave, Range Hood, Self Cleaning Oven, Tankless Water Heater, ENERGY STAR Qualified Appliances
Community Features: Biking, Curbs, Near Fire Station, Near Hospital, Near Schools, Park, Shopping, Sidewalks, Trails/Paths
Days on Site: 6
Exterior: Brick, Concrete
Fencimg: None
Fireplace: Electric, Living Room
Flooring: Carpet, Tile, Wood
HOA Fee: 175/ Monthly
Laundry: Washer Hookup, Dryer Hookup
Lot: Central Business District, Cleared, City Lot, Landscaped, Level, Near Park, Subdivision
Parcel#: 765-34952-000
Parking: Attached, Garage, Garage Door Opener
Parking Notes: Attached, Garage, Garage Door Opener
Patio/Porch: Balcony, Covered
Sewer: Public Sewer
Utilities: Electricity Available, Natural Gas Available, Sewer Available, Water Available
Water: Public
Water Features: None
Room Sizes
Kitchen: 10 X 18 Level - Main
Bedroom: 10 X 12 Level - Basement
Bedroom: 10 X 11 Level - Main
Eatin Kitchen: 11 X 11 Level - Main
Bedroom: 14 X 10 Level - Basement
Living Room: 19 X 15 Level - Main
Primary Bedroom: 14 X 14 Level - Main
Local Schools
School District: Fayetteville
Listed By / Shown By
Listed By
Agency Name: Lone Rock Realty
Shown By
Agent Name: Sheryl Shumate
Agent Phone:
Agency Title: Crye-Leike Real Estate Services

Source: NWAKBOR MLS
Estimate Your Payment
Estimated Payment
$ 1,258.36 per month $1,112.56 Principal & Interest $0.00 Property Tax (data not provided by mls) $145.80 Homeowner's InsuranceChange Payment Information
Privacy Policy / DMCA Notice / ADA Accessibility


This site is hosted, designed and copyright
© 1994 - 2026 by
Delta Media Group, Inc. -- Patent Pending --
2946 N Old Wire Road | MLS# 1358025
This single family home located at 2946 N Old Wire Road, Fayetteville, AR 72703 is currently listed for sale with an asking price of $499,900. This property was built in 2026 and has 4 bedrooms and 3 full baths with 1973 sq. ft. N Old Wire Road is located in the Livingston subdivision within the Fayetteville school district. Search Livingston real estate on www.sherylrealtor.com today.