Sheryl Shumate

BEDS4
BATHS3 full
SQUARE FEET2,480
MLS#1367832
STATUSActive
PROPERTY TYPEResidential - Single Family
SUBDIVISIONWestbrook Ph II
SCHOOLSpringdale
Property Description
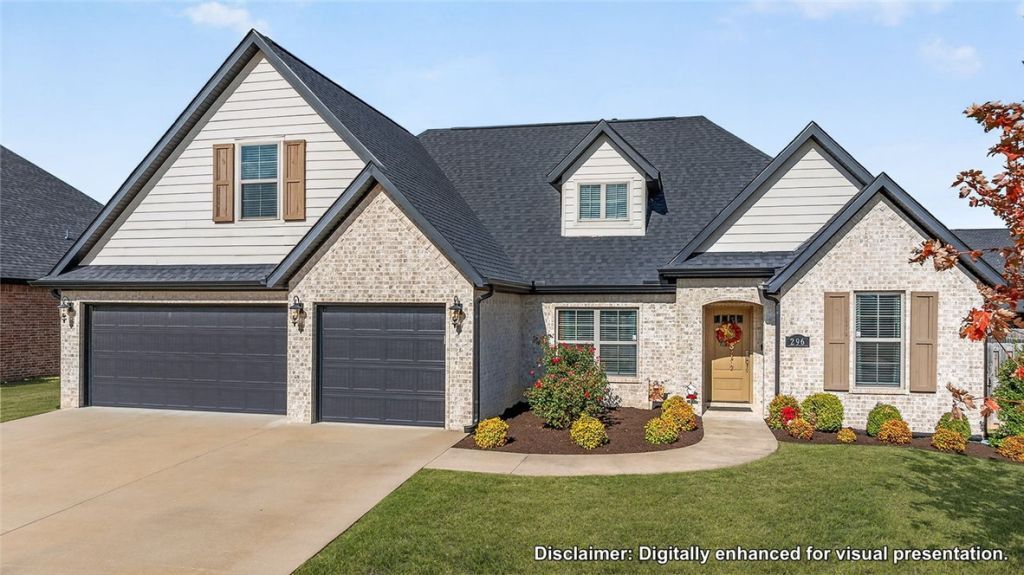
Pristine home in Westbrook Subdivision! Beautifully designed offering open-concept living and flooded with natural light. High-end finishes throughout, seamlessly blends luxury with comfort. Stunning kitchen boastes center island, generous pantry, and premium ss appliances. Dedicated office provides the perfect place for remote work. Spacious bedrooms and a magnificent primary suite located on main floor, offering tray ceilings and a spa-like bathroom with his-and-her separate vanities, corner jetted tub, and separate shower. Storage is not an issue with abundant closet space and accessible decked attic. Covered back patio, prepped for entertaining and set up for a natural gas grill. Peace of mind with roof, gutters, and downspouts all freshly replaced. Community pool, with new urban live, work, and play spaces coming soon. Centrally located gives incredible access to anywhere in Northwest Arkansas. Within walking distance to the School of Innovation and local park with scenic walking trails. Must see!
Property Features
Property Type: Residential - Single Family
Basement: None
Cooling: Central Air, Electric
Fireplaces: 1
Heating: Central, Gas
Home Style: Traditional
Lot Size: 0.23 Acres
Roof Type: Architectural, Shingle
Stories: 2.0
Taxes: $2,653
Year Built: 2019
Amenities
Attic
Built-in Features
Ceiling Fan(s)
Eat-in Kitchen
Granite Counters
Pantry
Split Bedrooms
Storage
Walk-In Closet(s)
Concrete Driveway
Feature Descriptions
Appliances: Counter Top, Dishwasher, Electric Water Heater, Gas Oven, Gas Range, Microwave, Plumbed For Ice Maker
Community Features: Curbs, Near Fire Station, Near Schools, Park, Pool, Shopping, Sidewalks, Trails/Paths
Days on Site: 2
Exterior: Brick
Fencimg: Back Yard, Privacy, Wood
Fireplace: Gas Log, Living Room
Flooring: Carpet, Tile, Wood
HOA Fee: 300/ Annually
Laundry: Washer Hookup, Dryer Hookup
Lot: Landscaped, Level, Near Park, Subdivision
Parcel#: 830-39090-000
Parking: Attached, Garage, Garage Door Opener
Parking Notes: Attached, Garage, Garage Door Opener
Patio/Porch: Patio
Pool: Pool, Community
Sewer: Public Sewer
Swimming Pool: Yes
Utilities: Cable Available, Electricity Available, Fiber Optic Available, Natural Gas Available, Phone Available, Sewer Available, Water Available
Water: Public
Water Features: None
Window: Double Pane Windows, Vinyl
Local Schools
School District: Springdale
Listed By / Shown By
Listed By
Agency Name: Keller Williams Market Pro Realty
Shown By
Agent Name: Sheryl Shumate
Agent Phone:
Agency Title: Crye-Leike Real Estate Services

Source: NWAKBOR MLS
Estimate Your Payment
Estimated Payment
$ 1,517.21 per month $1,145.94 Principal & Interest $221.08 Property Tax $150.18 Homeowner's InsuranceChange Payment Information
Privacy Policy / DMCA Notice / ADA Accessibility


This site is hosted, designed and copyright
© 1994 - 2026 by
Delta Media Group, Inc. -- Patent Pending --
296 Ceola Avenue | MLS# 1367832
This single family home located at 296 Ceola Avenue , Springdale, AR 72762 is currently listed for sale with an asking price of $514,900. This property was built in 2019 and has 4 bedrooms and 3 full baths with 2480 sq. ft. Ceola Avenue is located in the Westbrook Ph II subdivision within the Springdale school district. Search Westbrook Ph II real estate on www.sherylrealtor.com today.