Sheryl Shumate

BEDS4
BATHS3 full
SQUARE FEET2,071
MLS#1362676
STATUSActive
PROPERTY TYPEResidential - Single Family
SUBDIVISIONLivingston
SCHOOLFayetteville
Property Description
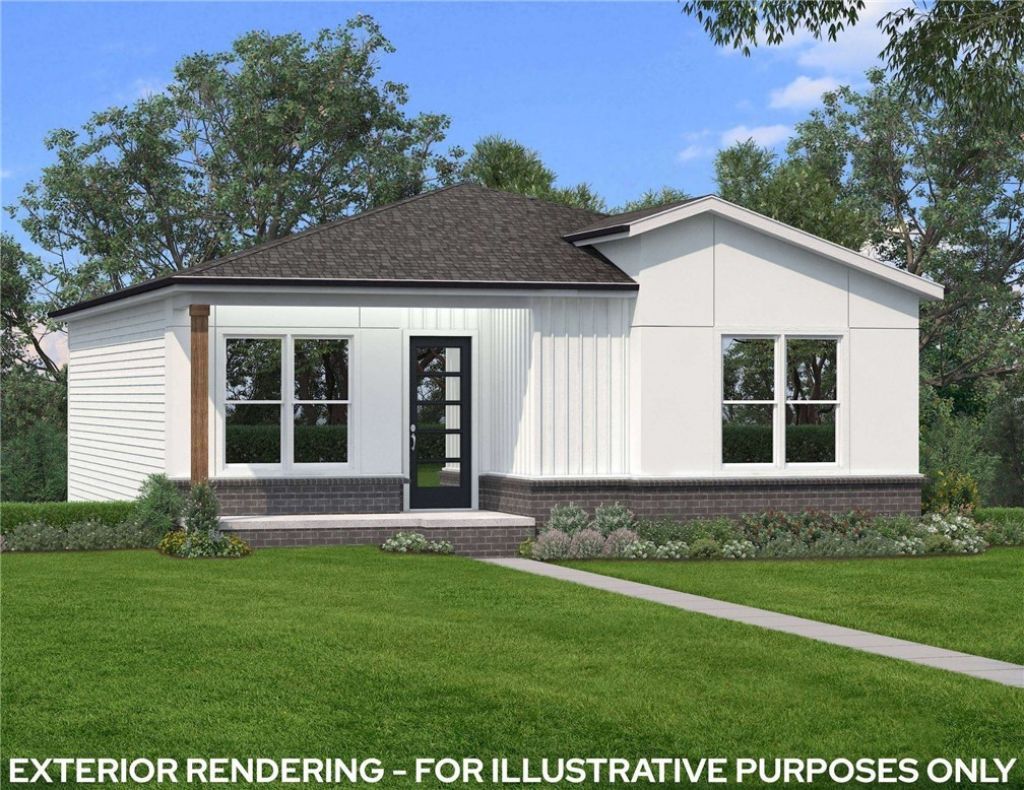
Built-in trim lockers, decorative stained beams, and covered outdoor living give The Keith practical function with memorable architectural detail Blinds, and gutters are included. This 2,071 sq. ft. home offers 4 bedrooms, 3 bathrooms, and a 2-car garage. A great room fireplace creates a welcoming centerpiece, while built-in trim lockers along the entry hallway provide a convenient drop zone for everyday organization. Decorative stained beams add warmth and character to the interior. Four bedrooms and three full bathrooms create flexible options for guests, work, or hobbies. A covered front porch and covered back patio extend the usable living space outdoors. Enjoy Gulley Park, the Razorback Greenway, downtown Fayetteville, the University of Arkansas, and Fayetteville Public Library. The Model Home located at 2832 N Sumac Dr. Fayetteville Arkansas 72703 is open (Wednesday-Saturday 10am-6pm) (Sunday 12pm-5pm) We have open houses every day we are open. Ask us about our incentives.
Property Features
Property Type: Residential - Single Family
Basement: Yes
Basement: Unfinished
Cooling: Central Air, Electric
Fireplaces: 1
Heating: Central, Gas
Lot Size: 0.13 Acres
Roof Type: Architectural, Shingle
Stories: 2.0
Taxes: $668
Year Built: 2026
Amenities
Ceiling Fan(s)
Eat-in Kitchen
Pantry
Programmable Thermostat
Quartz Counters
Split Bedrooms
Walk-In Closet(s)
Window Treatments
Concrete Driveway
Feature Descriptions
Appliances: Built-In Range, Built-In Oven, Dishwasher, Exhaust Fan, Electric Oven, Gas Cooktop, Disposal, Microwave, Range Hood, Tankless Water Heater, Plumbed For Ice Maker
Community Features: Biking, Near Fire Station, Near Hospital, Near Schools, Park, Shopping, Trails/Paths
Days on Site: 11
Exterior: Brick, Concrete
Fencimg: None
Fireplace: Living Room
Flooring: Carpet, Tile, Wood
HOA Fee: 175/ Monthly
Laundry: Washer Hookup, Dryer Hookup
Lot: Central Business District, Cleared, City Lot, Near Park, Subdivision
Parcel#: 765-34954-000
Parking: Attached, Garage, Garage Door Opener
Parking Notes: Attached, Garage, Garage Door Opener
Patio/Porch: Balcony, Covered
Sewer: Public Sewer
Utilities: Electricity Available, Natural Gas Available, Sewer Available
Water Features: None
Window: Blinds
Room Sizes
Kitchen: 11 X 17 Level - Main
Bedroom: 10 X 10 Level - Main
Bedroom: 10 X 13 Level - Main
Bedroom: 12 X 12 Level - Basement
Living Room: 20 X 21 Level - Main
Primary Bedroom: 13 X 14 Level - Main
Local Schools
School District: Fayetteville
Listed By / Shown By
Listed By
Agency Name: Brittenum Residential Realty
Shown By
Agent Name: Sheryl Shumate
Agent Phone:
Agency Title: Crye-Leike Real Estate Services

Source: NWAKBOR MLS
Estimate Your Payment
Estimated Payment
$ 1,397.10 per month $1,186.00 Principal & Interest $55.67 Property Tax $155.43 Homeowner's InsuranceChange Payment Information
Privacy Policy / DMCA Notice / ADA Accessibility


This site is hosted, designed and copyright
© 1994 - 2026 by
Delta Media Group, Inc. -- Patent Pending --
2962 Old Wire Road | MLS# 1362676
This single family home located at 2962 Old Wire Road, Fayetteville, AR 72703 is currently listed for sale with an asking price of $532,900. This property was built in 2026 and has 4 bedrooms and 3 full baths with 2071 sq. ft. Old Wire Road is located in the Livingston subdivision within the Fayetteville school district. Search Livingston real estate on www.sherylrealtor.com today.