Sheryl Shumate

BEDS4
BATHS2 full
SQUARE FEET1,934
MLS#1361882
STATUSActive
PROPERTY TYPEResidential - Single Family
SUBDIVISIONLands End Sub Bvv
SCHOOLBentonville
Property Description
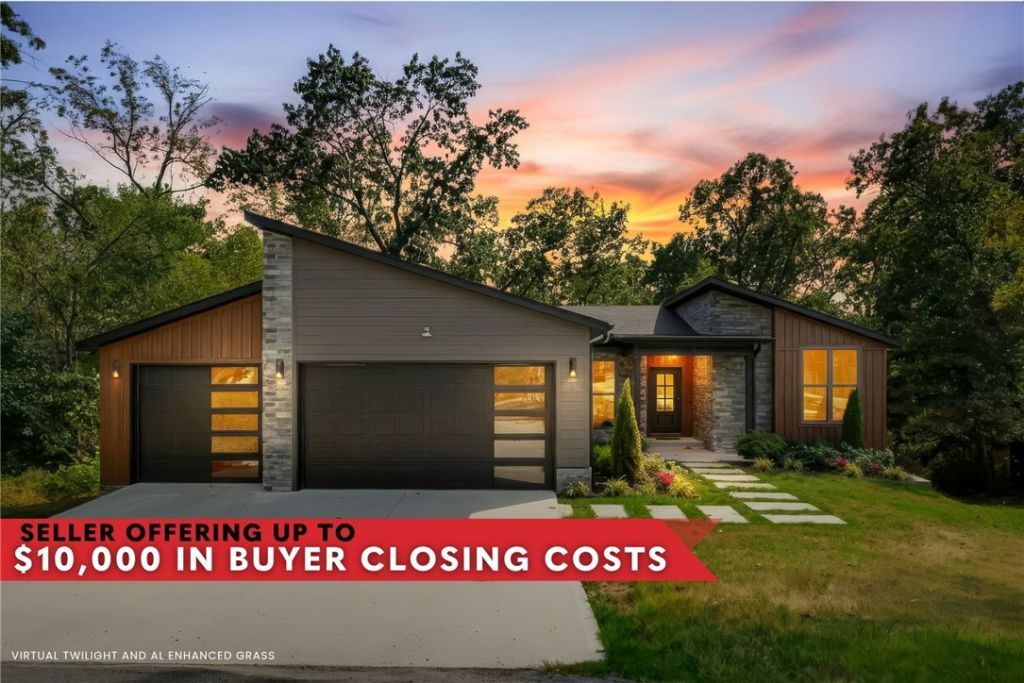
**$10,000 Buyer Credit!!** Move-in ready, like-new home tucked away on a cul-de-sac, this modern home sits on a larger .44 acre lot with a 3-car garage. The open living area is filled with natural light from oversized windows overlooking the wooded setting. A floor-to-ceiling stone gas fireplace with a wood mantel and built-in cabinetry anchors the living room. The eat-in kitchen offers an oversized island with seating, shaker-style cabinetry, tile backsplash, stainless appliances and a large walk-in pantry. Sliding doors lead to the back deck, now complete with newly added stairs for direct yard access. The primary bath includes separate vanities, a freestanding soaking tub, tiled walk-in shower with a niche and a walk-in closet with custom storage. Wood flooring, recessed lighting and modern fixtures continue through the main living areas. Enjoy what Bella Vista has to offer, with quick access to Metfield Recreation Center, Hwy 71, Tanyard Creek Nature Trail & the Missouri border.
Property Features
Property Type: Residential - Single Family
Basement: None, Crawl Space
Cooling: Central Air, Electric
Fireplaces: 1
Heating: Central, Electric
Home Style: Other, Traditional
Lot Size: 0.44 Acres
Roof Type: Fiberglass, Shingle
Stories: 1.0
Taxes: $4,209
Year Built: 2023
Amenities
Attic
Built-in Features
Ceiling Fan(s)
Cathedral Ceiling(s)
Eat-in Kitchen
Pantry
Programmable Thermostat
Quartz Counters
Split Bedrooms
Storage
Walk-In Closet(s)
Window Treatments
Concrete Driveway
Feature Descriptions
Appliances: Dishwasher, Electric Cooktop, Electric Range, Electric Water Heater, Disposal, Microwave, Range Hood, Smooth Cooktop, Plumbed For Ice Maker
Community Features: Biking, Clubhouse, Dock, Fitness, Golf, Playground, Recreation Area, Sauna, Tennis Court(s), Near Fire Station, Near Hospital, Park, Pool, Shopping, Trails/Paths
Days on Site: 10
Exterior: Cedar, Masonite, Rock
Fencimg: None
Fireplace: Gas Log, Living Room
Flooring: Carpet, Tile, Wood
HOA Fee: 40/ Monthly
Laundry: Washer Hookup, Dryer Hookup
Lot: Cul-De-Sac, Landscaped, Near Park
Parcel#: 16-18704-000
Parking: Attached, Garage, Garage Door Opener
Parking Notes: Attached, Garage, Garage Door Opener
Patio/Porch: Deck
Pool: Pool, Community
Sauna: Yes
Spa: Community
Swimming Pool: Yes
Utilities: Electricity Available, Propane, Sewer Available, Water Available
Water: Public
Water Features: None
Window: Blinds
Local Schools
School District: Bentonville
Listed By / Shown By
Listed By
Agency Name: 1 Percent Lists Arkansas Real Estate
Shown By
Agent Name: Sheryl Shumate
Agent Phone:
Agency Title: Crye-Leike Real Estate Services

Source: NWAKBOR MLS
Estimate Your Payment
Estimated Payment
$ 1,482.25 per month $1,000.39 Principal & Interest $350.75 Property Tax $131.10 Homeowner's InsuranceChange Payment Information
Privacy Policy / DMCA Notice / ADA Accessibility


This site is hosted, designed and copyright
© 1994 - 2026 by
Delta Media Group, Inc. -- Patent Pending --
3 Darten Circle | MLS# 1361882
This single family home located at 3 Darten Circle, Bella Vista, AR 72714 is currently listed for sale with an asking price of $449,500. This property was built in 2023 and has 4 bedrooms and 2 full baths with 1934 sq. ft. Darten Circle is located in the Lands End Sub Bvv subdivision within the Bentonville school district. Search Lands End Sub Bvv real estate on www.sherylrealtor.com today.