Sheryl Shumate

BEDS4
BATHS3 full 1 partial
SQUARE FEET3,420
MLS#1333427
STATUSActive
PROPERTY TYPEResidential - Single Family
SUBDIVISIONShropshire Sub Bvv
SCHOOLBentonville
Property Description
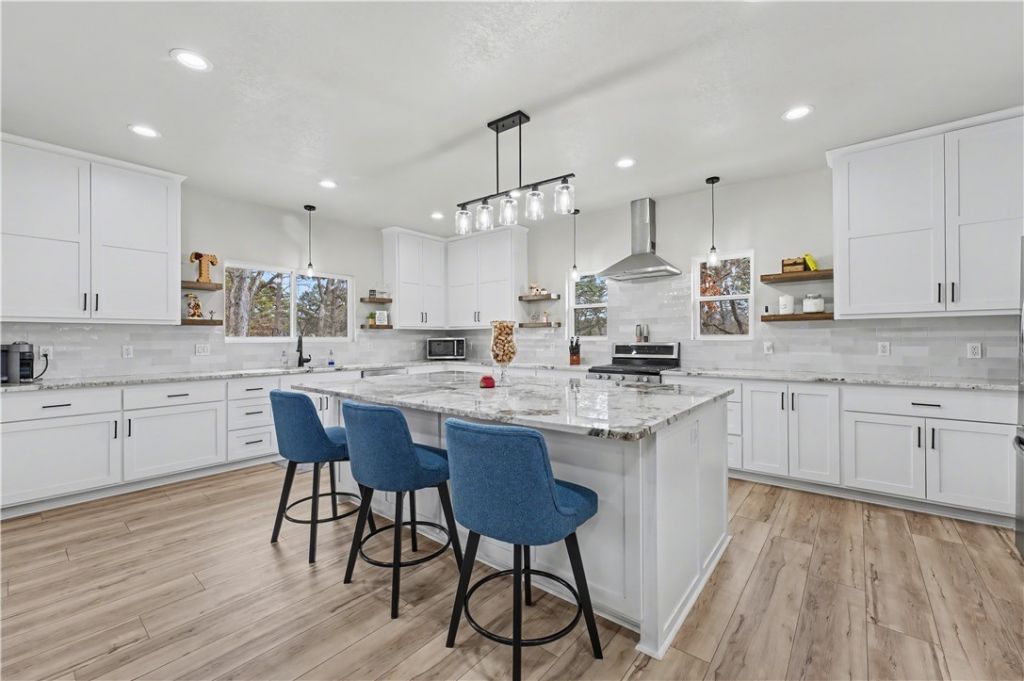
Welcome to this meticulously designed open-concept home, offering 3,000+ sq ft of living space. The main floor features an exquisite kitchen with custom, floor-to-ceiling cabinetry, flowing seamlessly into a living area with a beautiful ledgestone electric fireplace. The main-level master suite boasts a spa-like bath with a free-standing tub, large walk-in shower, and massive walk-in closet.The exterior features a spacious, low-maintenance deck overlooking a tranquil wooded valley. The under-deck area is finished with Dexerdry weatherstripping, providing a dry storage or patio area. The upper level features a private guest suite with a private bath and walk-in closet. A large bonus room separates the suite from two additional, generous-sized bedrooms, making this ideal for multi-generational needs.Additional features include a climate-controlled basement workshop/storage area and an Over-sized 2-car garage with a concrete driveway. Don't miss this opportunity for luxury, nature, and versatility.
Property Features
Property Type: Residential - Single Family
Basement: Yes
Basement: Other, See Remarks, Unfinished, Walk-Out Access, Crawl Space
Cooling: Central Air, Electric, ENERGY STAR Qualified Equipme
Fireplaces: 1
Heating: Central, Electric, ENERGY STAR Qualified Equipment
Home Style: Contemporary
Lot Size: 0.35 Acres
Roof Type: Architectural, Other, Shingle, See Remarks
Stories: 2.0
Taxes: $100
Year Built: 2023
Amenities
Attic
Ceiling Fan(s)
Granite Counters
Pantry
Programmable Thermostat
Walk-In Closet(s)
Storage
Workshop
Concrete Driveway
Feature Descriptions
Accessibility: Accessible Doors
Appliances: Dishwasher, ENERGY STAR Qualified Appliances, Exhaust Fan, Electric Water Heater, Gas Cooktop, Disposal, Hot Water Circulator, Range Hood, Plumbed For Ice Maker
Community Features: Biking, Clubhouse, Fitness, Golf, Playground, Park, Pool, Recreation Area, Sauna, Tennis Court(s), Trails/Paths
Days on Site: 292
Exterior: Block, Other, Concrete, See Remarks
Fencimg: None
Fireplace: Electric, Living Room
Flooring: Luxury Vinyl Plank, Tile
HOA Fee: 40/ Monthly
Laundry: Washer Hookup, Dryer Hookup
Lot: City Lot, Landscaped, Level, Subdivision, Sloped
Parcel#: 16-28485-000
Parking: Attached, Garage, Garage Door Opener
Parking Notes: Attached, Garage, Garage Door Opener
Patio/Porch: Deck, None, Other, See Remarks
Pool: None, Community
Sauna: Yes
Sewer: Public Sewer
Spa: Community
Swimming Pool: Yes
Utilities: Electricity Available, Propane, Sewer Available, Water Available
Water: Public
Water Features: None
Window: Double Pane Windows, ENERGY STAR Qualified Windows, Vinyl
Room Sizes
Storage Room: 29 X 25 Level - Basement
Garage: 29 X 24 Level - Main
Bedroom: 13 X 12 Level - Second
Bedroom: 15 X 12 Level - Second
Primary Bedroom: 15 X 12 Level - Second
Bonus Room: 29 X 23 Level - Second
Primary Bedroom: 17 X 12 Level - Main
Dining Room: 21 X 10 Level - Main
Kitchen: 21 X 16 Level - Main
Living Room: 21 X 15 Level - Main
Local Schools
School District: Bentonville
Listed By / Shown By
Listed By
Agency Name: Real Broker NWA
Shown By
Agent Name: Sheryl Shumate
Agent Phone:
Agency Title: Crye-Leike Real Estate Services

Source: NWAKBOR MLS
Estimate Your Payment
Estimated Payment
$ 1,517.41 per month $1,334.23 Principal & Interest $8.33 Property Tax $174.85 Homeowner's InsuranceChange Payment Information
Privacy Policy / DMCA Notice / ADA Accessibility


This site is hosted, designed and copyright
© 1994 - 2026 by
Delta Media Group, Inc. -- Patent Pending --
3 S Kinver Lane | MLS# 1333427
This single family home located at 3 S Kinver Lane, Bella Vista, AR 72714 is currently listed for sale with an asking price of $599,500. This property was built in 2023 and has 4 bedrooms and 3 full and 1 partial baths with 3420 sq. ft. S Kinver Lane is located in the Shropshire Sub Bvv subdivision within the Bentonville school district. Search Shropshire Sub Bvv real estate on www.sherylrealtor.com today.