Sheryl Shumate

BEDS2
BATHS2 full
SQUARE FEET938
MLS#1362812
STATUSActive
PROPERTY TYPEResidential - Condominium
SUBDIVISIONUnit 103 Holiday Island
SCHOOLEureka Springs
Property Description
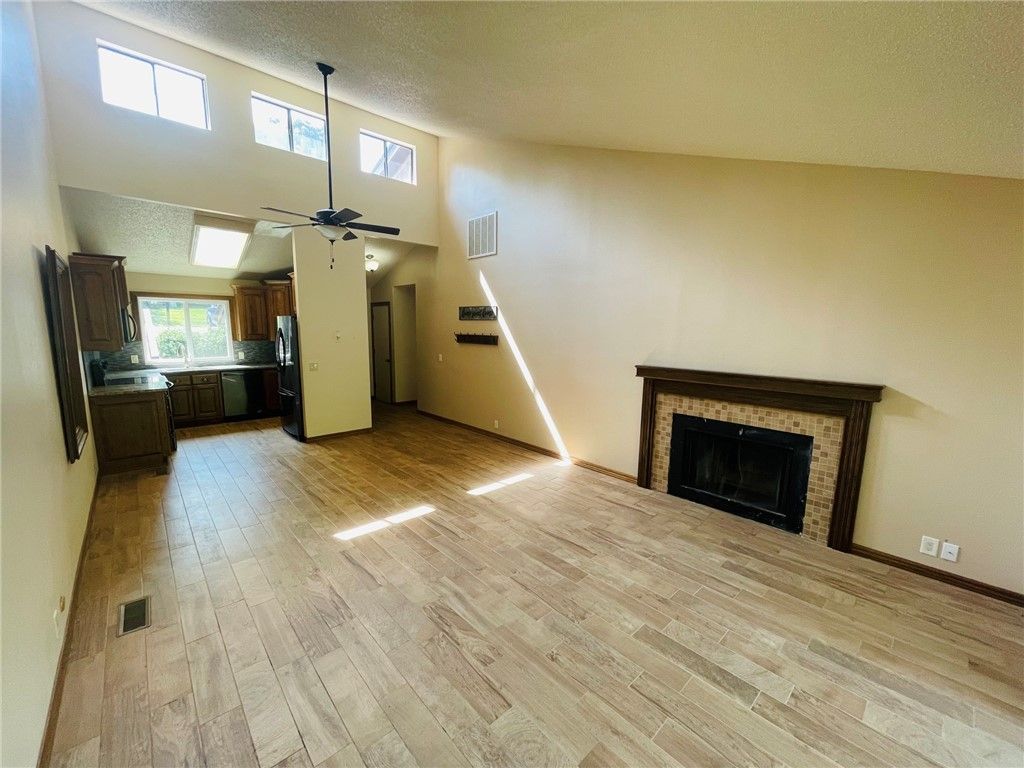
Very nicely redone 2BR, 2BA one level Condo unit, Vaulted Ceilings in main area, new kitchen in 2018 with black stainless refrigerator, oven/stove, dishwasher, and microwave/vent, granite counter tops, tile backsplash, wood look tile flooring through main area, kitchen and bath, LVP in 2 bedrooms. New baths in 2018. All electric unit with HVAC unit about 9 years old, water heater about 2 years old, sliding door to access the large deck from living area and one bedroom. Nice shaded back deck with seasonal lake view, storage on back deck, front entrance, and next to one car carport. Walking distance to Marina and fishing area.
Property Features
Property Type: Residential - Condominium
Basement: Crawl Space
Cooling: Central Air
Fireplaces: 1
Heating: Central
Roof Type: Architectural, Shingle
Stories: 1.0
Taxes: $754
Year Built: 1982
Amenities
Attic
Ceiling Fan(s)
Cathedral Ceiling(s)
Granite Counters
None
Storage
Feature Descriptions
Appliances: Dishwasher, Electric Oven, Electric Range, Electric Water Heater, Disposal, Microwave Hood Fan, Microwave, Refrigerator, Plumbed For Ice Maker
Body of Water: Table Rock Lake
Community Features: Lake, Pool
Days on Site: 9
Exterior: Masonite
Fencimg: None
Fireplace: Living Room, Wood Burning
Flooring: Luxury Vinyl Plank, Tile
HOA Fee: 670/ Quarterly
Laundry: Washer Hookup, Dryer Hookup
Lot: City Lot, None, Other, See Remarks
Parcel#: 320-04228-000
Parking: Detached Carport, Aggregate, Driveway
Parking Notes: Detached Carport, Aggregate, Driveway
Patio/Porch: Deck
Pool: Community, Pool
Sewer: Public Sewer
Special View Info: Seasonal View
Swimming Pool: Yes
Utilities: Electricity Available, Sewer Available, Water Available
Water: Public
Window: Double Pane Windows, Vinyl
Room Sizes
Living Room: 14.2 X 21.6 Level - Main
Kitchen: 8.8 X 9.6 Level - Main
Primary Bathroom: 7.4 X 3.11 Level - Main
Bathroom: 7.5 X 8.5 Level - Main
Bedroom: 9.10 X 11.7 Level - Main
Bedroom: 11.2 X 11.5 Level - Main
Local Schools
School District: Eureka Springs
Listed By / Shown By
Listed By
Agency Name: Williams Properties Real Estate
Shown By
Agent Name: Sheryl Shumate
Agent Phone:
Agency Title: Crye-Leike Real Estate Services

Source: NWAKBOR MLS
Estimate Your Payment
Estimated Payment
$ 402.66 per month $300.45 Principal & Interest $62.83 Property Tax $39.38 Homeowner's InsuranceChange Payment Information
Privacy Policy / DMCA Notice / ADA Accessibility


This site is hosted, designed and copyright
© 1994 - 2026 by
Delta Media Group, Inc. -- Patent Pending --
3 White Oak , Unit 103 | MLS# 1362812
This condo located at 3 White Oak , Unit 103, Holiday Island, AR 72631 is currently listed for sale with an asking price of $135,000. This property was built in 1982 and has 2 bedrooms and 2 full baths with 938 sq. ft. White Oak , Unit 103 is located in the Unit 103 Holiday Island subdivision within the Eureka Springs school district. Search Unit 103 Holiday Island real estate on www.sherylrealtor.com today.