Sheryl Shumate

BEDS3
BATHS2 full
SQUARE FEET1,749
MLS#1361946
STATUSActive
PROPERTY TYPEResidential - Single Family
SUBDIVISIONUNIT 14 HOLIDAY ISLAND
SCHOOLEureka Springs
Property Description
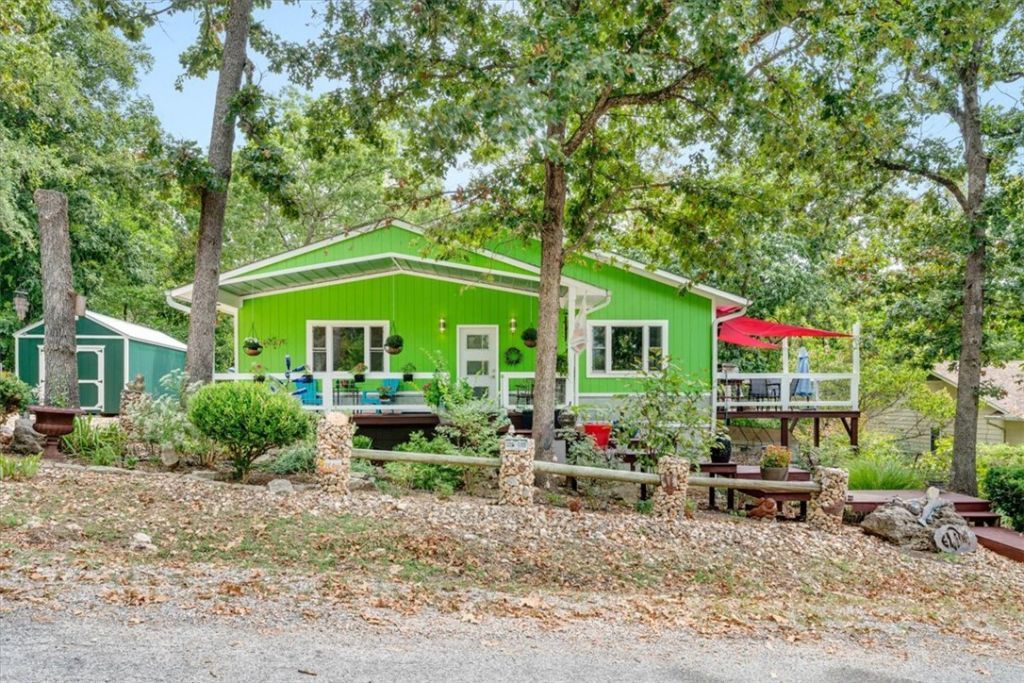
Forget beige. Welcome to your vibrant next chapter! Built in 2021 with modern sensibilities, this refreshingly different 3BD/2BA home brings personality & smart design to a quiet cul-de-sac surrounded by mature trees. Light-filled, open living pairs warm wood accents with a colorful, contemporary kitchen & custom cabinetry, while 2 generously sized main-level bedrooms, big closets & 2 full baths keep everyday living easy. Then comes the twist: a spiral staircase leads to a beautifully finished 3rd bedroom/flex space below-guest room, office, studio or whatever fits your life-with its own exterior entrance. A private sauna adds a little everyday Zen, while a covered front porch & multiple decks invite you outside among established gardens & thoughtful landscaping. Enjoy golf, lake life & recreation around Holiday Island, with the color, culture & creativity of Eureka Springs just 6 miles down the road. Modern, flexible & anything but ordinary-in every sense of the word. Go ahead. Be the house everybody remembers.
Property Features
Property Type: Residential - Single Family
Basement: None
Cooling: Central Air, Electric
Fenced: Yes
Fireplaces: 1
Heating: Central, Propane
Lot Size: 0.26 Acres
Roof Type: Fiberglass, Shingle
Stories: 2.0
Taxes: $2,039
Year Built: 2021
Amenities
Built-in Features
Ceiling Fan(s)
Programmable Thermostat
Smart Home
Skylights
Walk-In Closet(s)
Window Treatments
Mud Room
Storage
Gravel Driveway
Feature Descriptions
Appliances: Built-In Range, Built-In Oven, Counter Top, Dryer, Dishwasher, Electric Water Heater, Propane Oven, Propane Range, Refrigerator, ENERGY STAR Qualified Appliances
Body of Water: Table Rock Lake
Community Features: Clubhouse, Dock, Playground, Recreation Area, Tennis Court(s), Lake, Near Fire Station, Park, Pool, Trails/Paths
Days on Site: 16
Exterior: Other, See Remarks
Fencimg: Back Yard, Fenced, Front Yard, Partial, Privacy, Wood
Fireplace: Electric
Flooring: Luxury Vinyl Plank, Wood
HOA Fee: 835/ Annually
Laundry: Washer Hookup, Dryer Hookup
Lot: Cleared, Cul-De-Sac, City Lot, Landscaped, Near Park, Open Lot, Rolling Slope, Subdivision, Views, Wooded
Parcel#: 320-04254-000
Patio/Porch: Deck, Porch
Pool: Pool, Community
Sewer: Public Sewer
Swimming Pool: Yes
Utilities: Electricity Available, Propane, Sewer Available, Water Available
Water: Public
Window: Double Pane Windows, Blinds, Skylight(s)
Local Schools
School District: Eureka Springs
Listed By / Shown By
Listed By
Agency Name: All Seasons MW Realty
Shown By
Agent Name: Sheryl Shumate
Agent Phone:
Agency Title: Crye-Leike Real Estate Services

Source: NWAKBOR MLS
Estimate Your Payment
Estimated Payment
$ 988.02 per month $723.31 Principal & Interest $169.92 Property Tax $94.79 Homeowner's InsuranceChange Payment Information
Privacy Policy / DMCA Notice / ADA Accessibility


This site is hosted, designed and copyright
© 1994 - 2026 by
Delta Media Group, Inc. -- Patent Pending --
3 Woodview Lane | MLS# 1361946
This single family home located at 3 Woodview Lane, Holiday Island, AR 72631 is currently listed for sale with an asking price of $325,000. This property was built in 2021 and has 3 bedrooms and 2 full baths with 1749 sq. ft. Woodview Lane is located in the UNIT 14 HOLIDAY ISLAND subdivision within the Eureka Springs school district. Search UNIT 14 HOLIDAY ISLAND real estate on www.sherylrealtor.com today.