Sheryl Shumate

BEDS3
BATHS2 full
SQUARE FEET1,632
MLS#1363738
STATUSActive
PROPERTY TYPEResidential - Single Family
SUBDIVISIONSturbridge Sub Bentonville
SCHOOLBentonville
Property Description
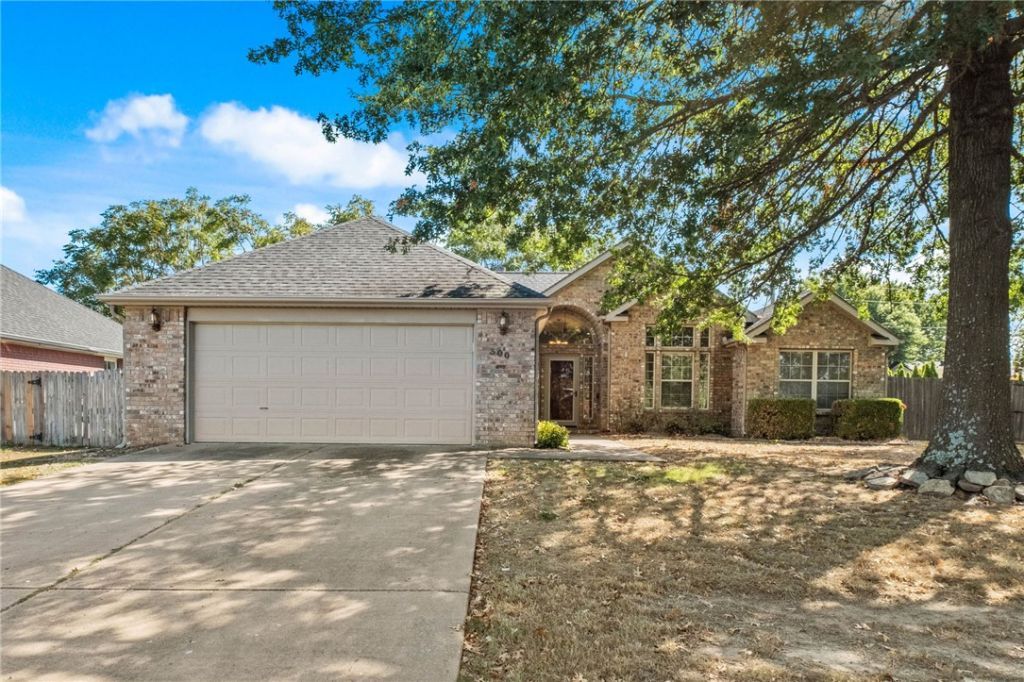
Start your bike ride from your own driveway and hop on the dedicated bike lane putting the Bentonville lifestyle at your doorstep. Head a few pedals in one direction and be at Coler Mountain Bike Preserve or ride the other way to DT Bentonville, the Walmart Home Office and more! This 3-bedroom, 2-bath home offers single level living, split floorplan, open family, kitchen and dining space, a flex room space, hardwood floors, and cozy gas fireplace. The primary suite offers a large space for your furniture and a spacious walk-in closet. Two bedrooms and a full bath make up the other wing of the home. Outside, enjoy a .33-acre lot with large backyard, oversized patio, powered storage building/workshop and careful landscaping to promote privacy and beauty. Elm Tree Elementary, Ardis Ann Middle School and parks are also just a short distance away. Don't miss this opportunity to be a part of this popular neighborhood where trails, schools, parks, downtown, work and shopping are all within easy reach.
Property Features
Property Type: Residential - Single Family
Cooling: Central Air, Electric
Fireplaces: 1
Heating: Central, Gas
Lot Size: 0.33 Acres
Roof Type: Architectural, Shingle
Stories: 1.0
Taxes: $2,348
Year Built: 1997
Amenities
Attic
Built-in Features
Ceiling Fan(s)
Eat-in Kitchen
Quartz Counters
Split Bedrooms
Storage
Solid Surface Counters
Walk-In Closet(s)
Window Treatments
Concrete Driveway
Feature Descriptions
Appliances: Dryer, Dishwasher, Electric Range, Disposal, Gas Water Heater, Microwave Hood Fan, Microwave, Refrigerator, Self Cleaning Oven, Washer, Plumbed For Ice Maker
Community Features: Biking, Curbs, Near Fire Station, Near Schools, Park, Trails/Paths
Exterior: Brick, Vinyl Siding
Fencimg: Back Yard
Fireplace: Family Room, Gas Log
Flooring: Carpet, Laminate, Simulated Wood, Tile, Wood
HOA Fee: 75/ Annually
Laundry: Washer Hookup, Dryer Hookup
Lot: Central Business District, Corner Lot, City Lot, Landscaped, Level, Near Park, Subdivision
Parcel#: 01-06264-000
Parking: Attached, Garage, Garage Door Opener
Parking Notes: Attached, Garage, Garage Door Opener
Patio/Porch: Covered, Patio, Porch
Sewer: Public Sewer
Utilities: Electricity Available, Fiber Optic Available, Natural Gas Available, Sewer Available, Water Available, Recycling Collection
Water: Public
Water Features: None
Window: Blinds
Room Sizes
Bedroom: 9.9 X 12 Level - Main
Bedroom: 11.9 X 12 Level - Main
Primary Bedroom: 13 X 14.11 Level - Main
Eatin Kitchen: 9 X 9.11 Level - Main
Kitchen: 10 X 12 Level - Main
Dining Room: 9.11 X 11.5 Level - Main
Family Room: 13.10 X 19.2 Level - Main
Local Schools
School District: Bentonville
Listed By / Shown By
Listed By
Agency Name: Berkshire Hathaway HomeServices Solutions Real Est
Shown By
Agent Name: Sheryl Shumate
Agent Phone:
Agency Title: Crye-Leike Real Estate Services

Source: NWAKBOR MLS
Estimate Your Payment
Estimated Payment
$ 1,164.80 per month $856.84 Principal & Interest $195.67 Property Tax $112.29 Homeowner's InsuranceChange Payment Information
Privacy Policy / DMCA Notice / ADA Accessibility


This site is hosted, designed and copyright
© 1994 - 2026 by
Delta Media Group, Inc. -- Patent Pending --
300 Old Forge Drive | MLS# 1363738
This single family home located at 300 Old Forge Drive , Bentonville, AR 72712 is currently listed for sale with an asking price of $385,000. This property was built in 1997 and has 3 bedrooms and 2 full baths with 1632 sq. ft. Old Forge Drive is located in the Sturbridge Sub Bentonville subdivision within the Bentonville school district. Search Sturbridge Sub Bentonville real estate on www.sherylrealtor.com today.