Sheryl Shumate

BEDS3
BATHS2 full
SQUARE FEET1,605
MLS#1367510
STATUSActive
PROPERTY TYPEResidential - Single Family
SUBDIVISIONApplewood Estates
SCHOOLGentry
Property Description
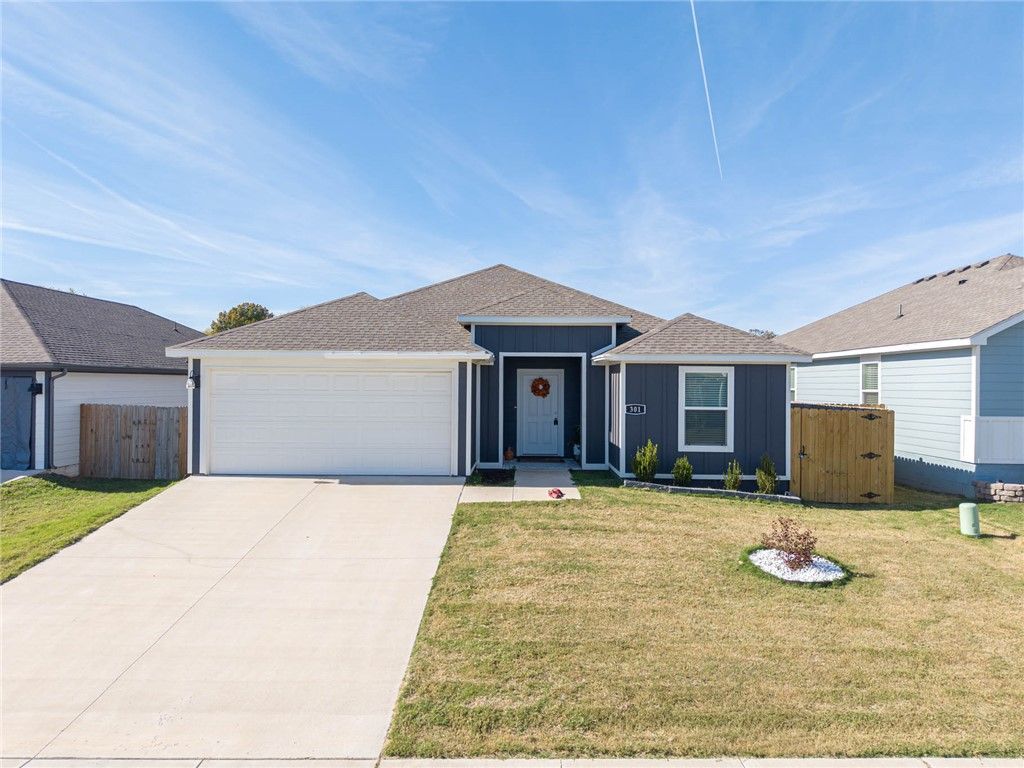
Welcome home to this charming 3-bedroom, 2-bath DR Horton home nestled on a quiet street in Applewood Edition! From the attractive exterior with crisp white trim and inviting covered entry to the beautifully maintained interior, this home is sure to impress! Step inside to discover a bright, welcoming living area featuring recessed lighting, and LVP flooring. The spacious kitchen offers gorgeous granite countertops, crisp white cabinetry, stainless steel appliances, and a convenient breakfast bar, making it perfect for everyday living and entertaining. Outside, enjoy a privacy-fenced backyard with plenty of room for relaxing, grilling, or entertaining guests. A two-car garage and attractive landscaping add to the home's appeal. With its fresh, modern finishes, comfortable layout, and peaceful neighborhood setting, this move-in-ready home offers the perfect combination of style, comfort, and convenience. Don't miss your opportunity to call this one home! Schedule your private showing today!
Property Features
Property Type: Residential - Single Family
Basement: None
Cooling: Central Air, Electric
Heating: Central, Electric
Lot Size: 0.15 Acres
Roof Type: Architectural, Shingle
Stories: 1.0
Taxes: $450
Year Built: 2024
Amenities
Attic
Built-in Features
Ceiling Fan(s)
Eat-in Kitchen
Granite Counters
Pantry
Programmable Thermostat
Split Bedrooms
Storage
Walk-In Closet(s)
Window Treatments
Concrete Driveway
Feature Descriptions
Appliances: Dishwasher, Electric Range, Electric Water Heater, Microwave, ENERGY STAR Qualified Appliances, Plumbed For Ice Maker
Exterior: Other, See Remarks
Fencimg: None
Flooring: Carpet, Luxury Vinyl Plank
Laundry: Washer Hookup, Dryer Hookup
Lot: Landscaped, None, Subdivision
Parcel#: 22-01594-000
Parking: Attached, Garage, Garage Door Opener
Parking Notes: Attached, Garage, Garage Door Opener
Patio/Porch: Covered
Sewer: Public Sewer
Utilities: Electricity Available, Sewer Available, Water Available
Water: Public
Water Features: None
Window: Blinds
Local Schools
School District: Gentry
Listed By / Shown By
Listed By
Agency Name: Warnock Real Estate, LLC
Shown By
Agent Name: Sheryl Shumate
Agent Phone:
Agency Title: Crye-Leike Real Estate Services

Source: NWAKBOR MLS
Estimate Your Payment
Estimated Payment
$ 816.58 per month $688.81 Principal & Interest $37.50 Property Tax $90.27 Homeowner's InsuranceChange Payment Information
Privacy Policy / DMCA Notice / ADA Accessibility


This site is hosted, designed and copyright
© 1994 - 2026 by
Delta Media Group, Inc. -- Patent Pending --
301 NW Belleflower Street | MLS# 1367510
This single family home located at 301 NW Belleflower Street, Gentry, AR 72734 is currently listed for sale with an asking price of $309,500. This property was built in 2024 and has 3 bedrooms and 2 full baths with 1605 sq. ft. NW Belleflower Street is located in the Applewood Estates subdivision within the Gentry school district. Search Applewood Estates real estate on www.sherylrealtor.com today.