Sheryl Shumate

BEDS4
BATHS1 full
SQUARE FEET2,235
MLS#1365143
STATUSActive
PROPERTY TYPEResidential - Single Family
SUBDIVISIONLincoln Outlots
SCHOOLLincoln
Property Description
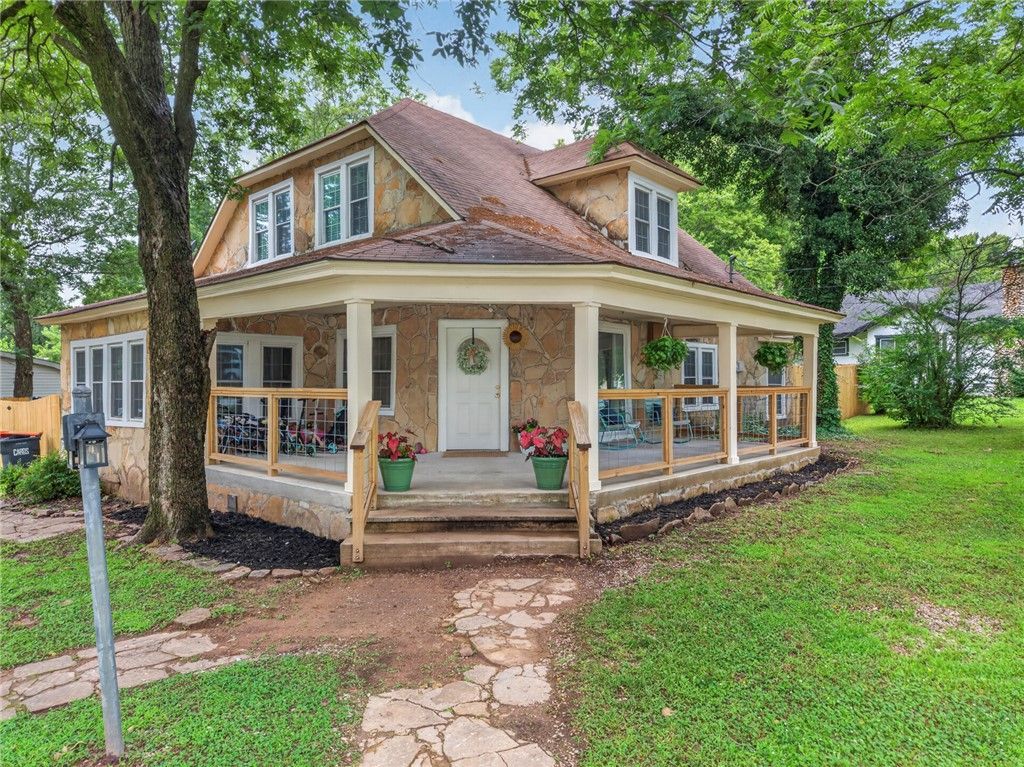
Welcome to your beautiful storybook stone house on a large corner lot. This 4 bed 1 bath house features 2 bedrooms upstairs and 2 down stairs, with 2,235 spacious sq/ft. The dining area in open to the living room, perfect for gatherings and entertaining. Recent improvements include newer paint and flooring throughout most of the house in 2025. As well as new fixtures, blinds, and an updated bathroom with new faucets, fixtures, paint and mirrors. Newly updated plumbing in 2025 from the house to the main line at the road plus a clean out added at the house. Features a stunning front porch perfect for rocking chairs, a swing, bird watching, and enjoying a fresh hot cup of coffee. Here you can have the best of both worlds. Small town charm with the convenience of being so close to NWA for all amenities, shopping, restaurants, and medical facilities. Located close to the I49 and only 32 mins to Fayetteville. New privacy fence added in 2025. 2 mins from a Harps grocery store. This home sweet home is ready for you.
Property Features
Property Type: Residential - Single Family
Basement: None, Crawl Space
Cooling: Central Air, Ductless
Heating: Central
Home Style: Historic/Antique
Lot Size: 0.40 Acres
Roof Type: Asphalt, Shingle
Stories: 2.0
Taxes: $1,601
Year Built: 1932
Amenities
Ceiling Fan(s)
Eat-in Kitchen
Split Bedrooms
Window Treatments
Gravel Driveway
Feature Descriptions
Appliances: Electric Oven, Gas Range, Gas Water Heater, Microwave
Days on Site: 32
Exterior: Rock
Fencimg: Partial
Fireplace: None
Flooring: Luxury Vinyl Plank
Laundry: Washer Hookup, Dryer Hookup
Lot: Central Business District, Cleared, City Lot
Parcel#: 790-18879-000
Parking: RV Access/Parking
Parking Notes: RV Access/Parking
Utilities: Electricity Available, Natural Gas Available, Sewer Available, Water Available
Water: Public
Water Features: None
Window: Double Pane Windows, Blinds
Room Sizes
Bedroom: 10.5 X 23 Level - Second
Bedroom: 12 X 23 Level - Second
Primary Bathroom: 8 X 8 Level - Main
Utility Room: 13.5 X 7 Level - Main
Eatin Kitchen: 13 X 17 Level - Main
Bedroom: 15 X 10.5 Level - Main
Bedroom: 13.5 X 14.5 Level - Main
Family Room: 30 X 15 Level - Main
Local Schools
School District: Lincoln
Listed By / Shown By
Listed By
Agency Name: Real Broker NWA
Shown By
Agent Name: Sheryl Shumate
Agent Phone:
Agency Title: Crye-Leike Real Estate Services

Source: NWAKBOR MLS
Estimate Your Payment
Estimated Payment
$ 742.59 per month $538.59 Principal & Interest $133.42 Property Tax $70.58 Homeowner's InsuranceChange Payment Information
Privacy Policy / DMCA Notice / ADA Accessibility


This site is hosted, designed and copyright
© 1994 - 2026 by
Delta Media Group, Inc. -- Patent Pending --
301 W Bean Street | MLS# 1365143
This single family home located at 301 W Bean Street, Lincoln, AR 72744 is currently listed for sale with an asking price of $242,000. This property was built in 1932 and has 4 bedrooms and 1 full baths with 2235 sq. ft. W Bean Street is located in the Lincoln Outlots subdivision within the Lincoln school district. Search Lincoln Outlots real estate on www.sherylrealtor.com today.