Sheryl Shumate

BEDS4
BATHS2 full
SQUARE FEET1,940
MLS#1362740
STATUSActive
PROPERTY TYPEResidential - Single Family
SUBDIVISIONOverland Park For 2016
SCHOOLRussellville
Property Description
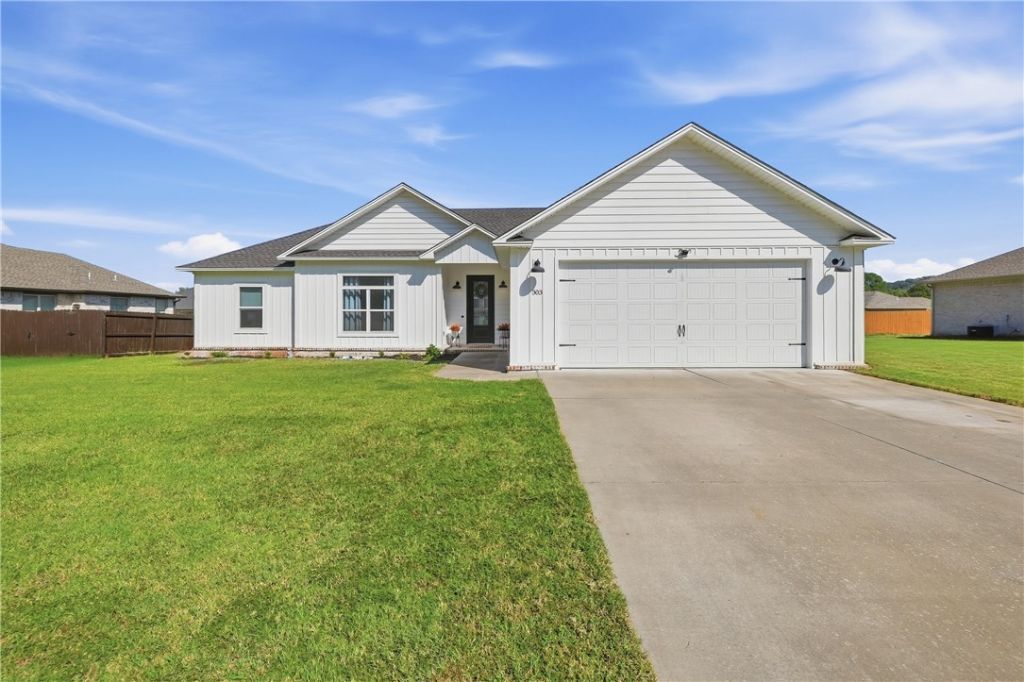
Welcome to 303 Promenade Circle in the desirable Overland Park neighborhood. Built in 2021, this 4-bedroom, 2-bath home combines thoughtful design with finishes that make everyday living feel elevated. An inviting entry opens to a spacious living area with luxury vinyl flooring, 10-foot ceilings with crown molding, and tall windows that fill the home with natural light. The kitchen combines style and function with granite countertops, stainless appliances, prep space, bar seating, a separate dining area, and a large walk-in pantry. The split-bedroom layout offers privacy, with three bedrooms and a full bath set apart from the primary suite. The primary retreat features a bedroom and bath with a walk-in shower, separate soaking tub, tall double vanity, and two walk-in closets. Outside, the covered patio offers a space for morning coffee or relaxing evenings. Within walking distance of Sequoyah Elementary and minutes from shopping, entertainment, and healthcare, this home offers style, comfort, and convenience.
Property Features
Property Type: Residential - Single Family
Cooling: Central Air, Electric
Heating: Central, Electric
Lot Size: 0.22 Acres
Roof Type: Architectural, Shingle
Stories: 1.0
Taxes: $1,986
Year Built: 2021
Amenities
Ceiling Fan(s)
Eat-in Kitchen
Granite Counters
Pantry
Split Bedrooms
Walk-In Closet(s)
Concrete Driveway
Feature Descriptions
Appliances: Dishwasher, Electric Range, Electric Water Heater, Disposal, Microwave Hood Fan, Microwave, Plumbed For Ice Maker
Community Features: Near Schools, Sidewalks
Days on Site: 11
Exterior: Brick, Wood Siding
Fencimg: Partial
Flooring: Luxury Vinyl Plank, Tile
Laundry: Washer Hookup, Dryer Hookup
Lot: Cleared, Landscaped, Level, Subdivision
Parcel#: 854-93078-000R
Parking: Attached, Garage, Garage Door Opener
Parking Notes: Attached, Garage, Garage Door Opener
Patio/Porch: Covered, Patio
Sewer: Public Sewer
Utilities: Electricity Available, Sewer Available, Water Available
Water: Public
Water Features: None
Window: Double Pane Windows
Local Schools
School District: Russellville
Listed By / Shown By
Listed By
Agency Name: Coldwell Banker RPM Group - Russellville
Shown By
Agent Name: Sheryl Shumate
Agent Phone:
Agency Title: Crye-Leike Real Estate Services

Source: NWAKBOR MLS
Estimate Your Payment
Estimated Payment
$ 1,046.53 per month $778.95 Principal & Interest $165.50 Property Tax $102.08 Homeowner's InsuranceChange Payment Information
Privacy Policy / DMCA Notice / ADA Accessibility


This site is hosted, designed and copyright
© 1994 - 2026 by
Delta Media Group, Inc. -- Patent Pending --
303 Promenade Circle | MLS# 1362740
This single family home located at 303 Promenade Circle , Russellville, AR 72801 is currently listed for sale with an asking price of $350,000. This property was built in 2021 and has 4 bedrooms and 2 full baths with 1940 sq. ft. Promenade Circle is located in the Overland Park For 2016 subdivision within the Russellville school district. Search Overland Park For 2016 real estate on www.sherylrealtor.com today.