Sheryl Shumate

BEDS4
BATHS3 full 1 partial
SQUARE FEET4,092
MLS#1367106
STATUSActive
PROPERTY TYPEResidential - Single Family
SUBDIVISIONDemings 2nd Add Bentonville
SCHOOLBentonville
Property Description
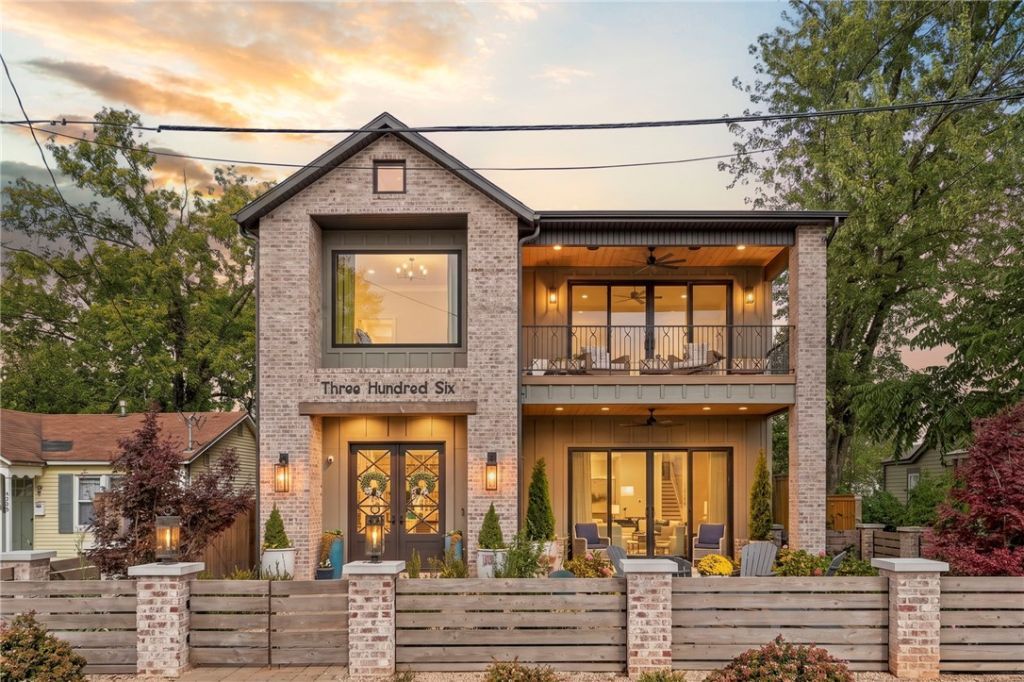
Downtown Bentonville living with room to entertain, unwind, and feel right at home. This 4 bedroom/3.5 bathroom custom was thoughtfully designed with modern touches throughout that blend timeless style with comfortable, spacious living. Whether hosting a crowd or enjoying a quiet evening, this home offers inviting spaces to gather and room to spread out. Multiple outdoor living areas extend the possibilities for morning coffee, dinner with friends, or relaxing after a day around town. A three-car garage with an oversized bay adds flexibility for vehicles, storage, and recreational gear. With downtown dining, shopping, Crystal Bridges, and nearby trails within easy reach, you can enjoy the best of Bentonville and come home to a space designed for everyday comfort. Beautifully considered and ready for company-this is downtown living with room to breathe.
Property Features
Property Type: Residential - Single Family
Cooling: Central Air
Fireplaces: 1
Heating: Central
Home Style: Traditional
Lot Size: 0.17 Acres
Roof Type: Fiberglass, Shingle
Stories: 2.0
Taxes: $19,725
Year Built: 2024
Amenities
Wet Bar
Built-in Features
Eat-in Kitchen
Pantry
Programmable Thermostat
Quartz Counters
Smart Home
Walk-In Closet(s)
Wired for Sound
Window Treatments
Storage
Concrete Driveway
Feature Descriptions
Appliances: Double Oven, Dryer, Dishwasher, Electric Water Heater, Gas Cooktop, Disposal, Refrigerator, Range Hood, ENERGY STAR Qualified Appliances, Plumbed For Ice Maker
Community Features: Biking, Near Schools, Park, Shopping, Trails/Paths
Days on Site: 3
Exterior: Rock
Fencimg: Full
Fireplace: Gas Log, Gas Starter
Flooring: Wood
Laundry: Washer Hookup, Dryer Hookup
Lot: Central Business District, Cleared, City Lot, Level, Near Park, Subdivision
Parcel#: 01-02319-000
Parking: Attached, Garage, Garage Door Opener
Parking Notes: Attached, Garage, Garage Door Opener
Patio/Porch: Balcony, Enclosed, Patio, Porch
Sewer: Public Sewer
Utilities: Cable Available, Electricity Available, Natural Gas Available, Sewer Available, Water Available
Water: Public
Water Features: None
Window: Double Pane Windows, Blinds, Drapes
Local Schools
School District: Bentonville
Listed By / Shown By
Listed By
Agency Name: Better Homes and Gardens Real Estate Journey Bento
Shown By
Agent Name: Sheryl Shumate
Agent Phone:
Agency Title: Crye-Leike Real Estate Services

Source: NWAKBOR MLS
Estimate Your Payment
Estimated Payment
$ 7,936.83 per month $5,563.92 Principal & Interest $1,643.75 Property Tax $729.17 Homeowner's InsuranceChange Payment Information
Privacy Policy / DMCA Notice / ADA Accessibility


This site is hosted, designed and copyright
© 1994 - 2026 by
Delta Media Group, Inc. -- Patent Pending --
306 NW 7th Street | MLS# 1367106
This single family home located at 306 NW 7th Street, Bentonville, AR 72712 is currently listed for sale with an asking price of $2,500,000. This property was built in 2024 and has 4 bedrooms and 3 full and 1 partial baths with 4092 sq. ft. NW 7th Street is located in the Demings 2nd Add Bentonville subdivision within the Bentonville school district. Search Demings 2nd Add Bentonville real estate on www.sherylrealtor.com today.