Sheryl Shumate

BEDS4
BATHS2 full
SQUARE FEET1,672
MLS#1358018
STATUSActive
PROPERTY TYPEResidential - Single Family
SUBDIVISIONMarina Village Ph Ii
SCHOOLRussellville
Property Description
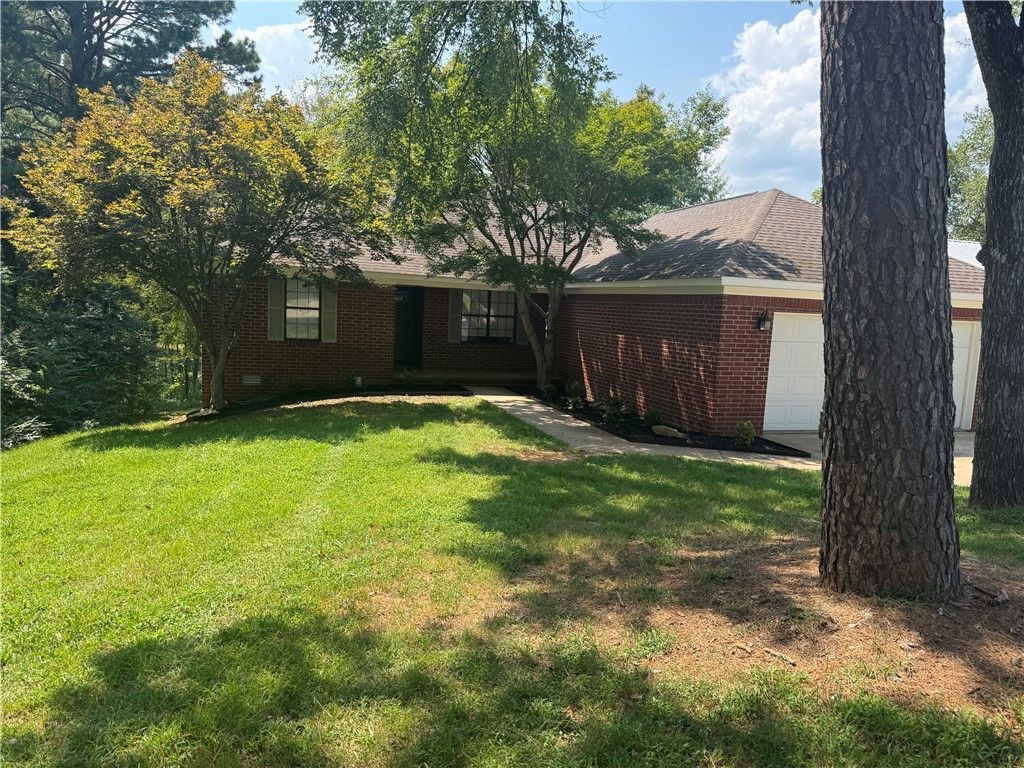
Welcome home to this beautifully remodeled home. The spacious layout offers plenty of room for family, guests, or a home office, while the remodeled interior provides a bright, welcoming atmosphere throughout. The updated kitchen and bathrooms add style and convenience.Step outside to enjoy the deck?perfect for entertaining, grilling, or simply relaxing with your morning coffee. The outdoor space extends your living area and creates the ideal setting for gatherings or quiet evenings. Don't miss this opportunity to own a beautifully updated home with 4 bedrooms, 2 bathrooms, and all the modern touches you've been looking for. Schedule your showing today!Don't miss this opportunity to own a beautifully updated home with 4 bedrooms, 2 bathrooms, and all the modern touches you've been looking for. Schedule your showing today!
Property Features
Property Type: Residential - Single Family
Basement: Crawl Space
Cooling: Electric
Fireplaces: 1
Heating: Electric
Lot Size: 0.44 Acres
Roof Type: Architectural, Shingle
Stories: 1.0
Taxes: $1,337
Year Built: 1995
Amenities
Ceiling Fan(s)
Window Treatments
Concrete Driveway
Feature Descriptions
Appliances: Dishwasher, Electric Range, Electric Water Heater, Disposal
Community Features: Near Hospital
Exterior: Brick
Fencimg: None
Fireplace: Living Room
Flooring: Carpet, Luxury Vinyl Plank
Lot: Cleared, Landscaped, Subdivision
Parcel#: 864-40050-000R
Parking: Attached, Garage, Garage Door Opener
Parking Notes: Attached, Garage, Garage Door Opener
Patio/Porch: Deck
Sewer: Public Sewer
Utilities: Electricity Available, Sewer Available, Water Available
Water: Public
Water Features: None
Window: Blinds
Local Schools
School District: Russellville
Listed By / Shown By
Listed By
Agency Name: River Valley Realty, Inc
Shown By
Agent Name: Sheryl Shumate
Agent Phone:
Agency Title: Crye-Leike Real Estate Services

Source: NWAKBOR MLS
Estimate Your Payment
Estimated Payment
$ 715.55 per month $534.14 Principal & Interest $111.42 Property Tax $70.00 Homeowner's InsuranceChange Payment Information
Privacy Policy / DMCA Notice / ADA Accessibility


This site is hosted, designed and copyright
© 1994 - 2026 by
Delta Media Group, Inc. -- Patent Pending --
308 Preston Drive | MLS# 1358018
This single family home located at 308 Preston Drive , Russellville, AR 72802 is currently listed for sale with an asking price of $240,000. This property was built in 1995 and has 4 bedrooms and 2 full baths with 1672 sq. ft. Preston Drive is located in the Marina Village Ph Ii subdivision within the Russellville school district. Search Marina Village Ph Ii real estate on www.sherylrealtor.com today.