Sheryl Shumate

BEDS2
BATHS2 full
SQUARE FEET1,485
MLS#1363367
STATUSPending
PROPERTY TYPEResidential - Townhouse
SUBDIVISIONStone Meadow
SCHOOLBentonville
Property Description
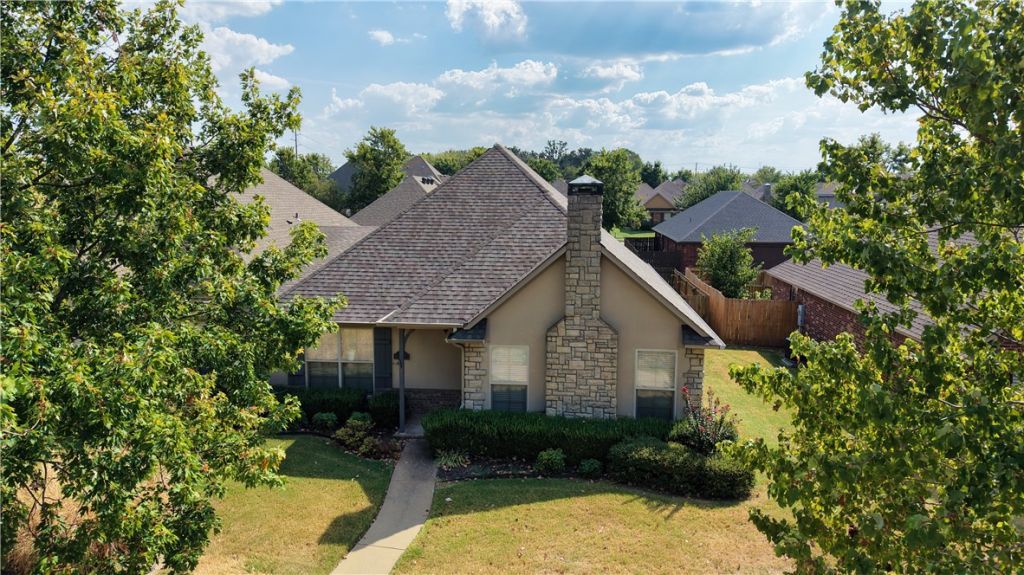
Welcome home to low maintenance living in SW Bentonville - close to restaurants, schools, shopping & trails. This move-in ready, single level home boasts a 13' wood beam cathedral ceiling & a wood burning fireplace. An open floor plan leads you into the eat-in kitchen with center island. The wood stain cabinetry & granite counters provide plenty of counterspace & storage. You will appreciate the stainless-steel appliances: refrigerator, dishwasher, electric glass cooktop range & built-in microwave - even the washer & dryer convey. LVP flooring gleams throughout the bedrooms & living area, while the wet areas have tile - the only carpet can be found in the closets. The fenced backyard is private & a blank canvas for you to create your masterpiece. A rear entry 2 car garage with lots of attic storage. The POA dues cover your lawn maintenance outside the fenced yard - includes mowing, trimming, mulching, weeding as well as irrigation maintenance. You will also enjoy the community pool, clubhouse, and fitness center.
Property Features
Property Type: Residential - Townhouse
Cooling: Central Air, Electric
Fenced: Yes
Fireplaces: 1
Heating: Central, Gas
Lot Size: 0.10 Acres
Roof Type: Architectural, Shingle
Stories: 1.0
Taxes: $1,157
Year Built: 2007
Amenities
Attic
Ceiling Fan(s)
Cathedral Ceiling(s)
Eat-in Kitchen
Granite Counters
Programmable Thermostat
Storage
Walk-In Closet(s)
Wired for Sound
Window Treatments
Concrete Driveway
Feature Descriptions
Appliances: Dryer, Dishwasher, Electric Range, Disposal, Gas Water Heater, Microwave Hood Fan, Microwave, Refrigerator, Smooth Cooktop, Washer, Plumbed For Ice Maker
Community Features: Biking, Clubhouse, Fitness, Near Schools, Park, Pool, Trails/Paths
Days on Site: 2
Exterior: Brick, Stucco
Fencimg: Back Yard, Fenced, Privacy, Wood
Fireplace: Wood Burning
Flooring: Carpet, Luxury Vinyl Plank, Tile
HOA Fee: 130/ Monthly
Laundry: Washer Hookup, Dryer Hookup
Lot: Near Park, Subdivision
Parcel#: 01-14763-000
Parking: Attached, Garage, Garage Door Opener
Parking Notes: Attached, Garage, Garage Door Opener
Patio/Porch: None
Pool: Pool, Community
Swimming Pool: Yes
Utilities: Cable Available, Electricity Available, Natural Gas Available, Sewer Available, Water Available, Recycling Collection
Water: Public
Water Features: None
Window: Blinds, Drapes
Room Sizes
Utility Room: 6 X 5.6 Level - Main
Primary Bathroom: 13 X 8 Level - Main
Living Room: 20 X 17 Level - Main
Eatin Kitchen: 13 X 20 Level - Main
Bedroom: 14.8 X 14.6 Level - Main
Primary Bedroom: 18 X 13 Level - Main
Local Schools
School District: Bentonville
Listed By / Shown By
Listed By
Agency Name: Berkshire Hathaway HomeServices Solutions Real Est
Shown By
Agent Name: Sheryl Shumate
Agent Phone:
Agency Title: Crye-Leike Real Estate Services

Source: NWAKBOR MLS
Estimate Your Payment
Estimated Payment
$ 782.36 per month $606.47 Principal & Interest $96.42 Property Tax $79.48 Homeowner's InsuranceChange Payment Information
Privacy Policy / DMCA Notice / ADA Accessibility


This site is hosted, designed and copyright
© 1994 - 2026 by
Delta Media Group, Inc. -- Patent Pending --
3107 SW Warberry Avenue | MLS# 1363367
This townhouse located at 3107 SW Warberry Avenue, Bentonville, AR 72713 is currently listed for sale with an asking price of $272,500. This property was built in 2007 and has 2 bedrooms and 2 full baths with 1485 sq. ft. SW Warberry Avenue is located in the Stone Meadow subdivision within the Bentonville school district. Search Stone Meadow real estate on www.sherylrealtor.com today.