Sheryl Shumate

BEDS3
BATHS1 full 1 partial
SQUARE FEET1,470
MLS#1367837
STATUSActive
PROPERTY TYPEResidential - Single Family
SUBDIVISIONSs Strip-Carr
SCHOOLHarrison
Property Description
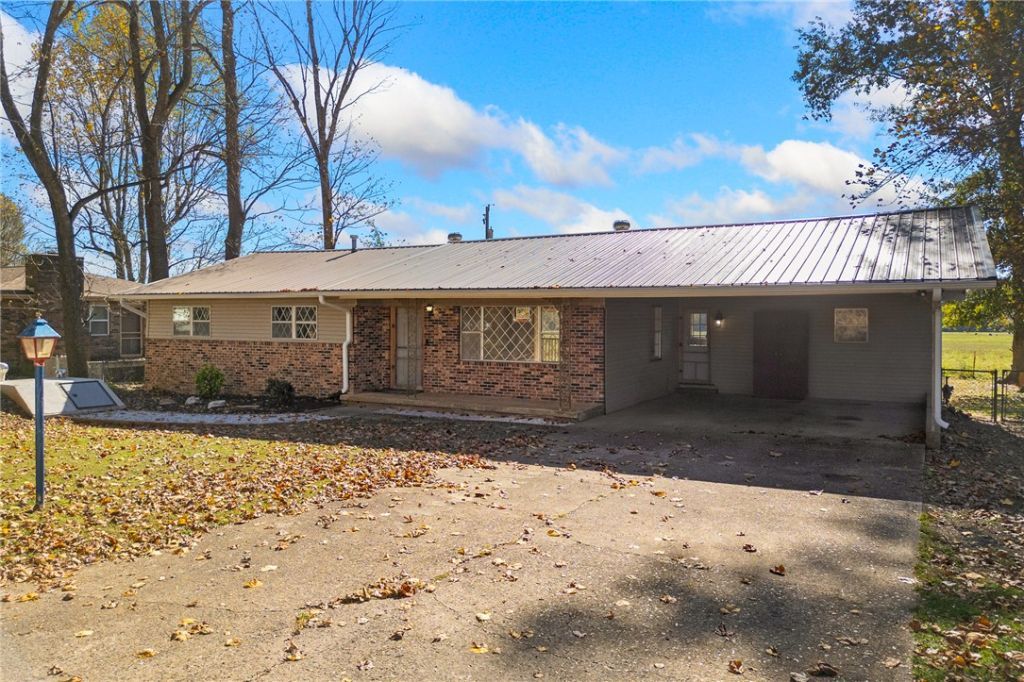
Move in ready, spacious living areas and no carpet are just a few of the details you will appreciate here at 311 Carr Court! Imagine starting your mornings at the kitchen sink, looking through the picture window as cows graze peacefully in the pasture beyond. It's the kind of view that makes you slow down and appreciate the little things in life. This 3-bedroom, 1.5-bath home sits on a beautiful, flat lot and offers a wonderful spacious kitchen where meals are made, stories are shared, and memories begin. An updated bathroom (2025), attached covered two-car carport, and storm shelter plus - new septic and new plumbing throughout in 2026. And when the holidays roll around? Just wait! This street transforms into one of the most beautifully decorated around, bringing back that childhood magic of Christmas. From quiet mornings watching the cows to evenings surrounded by Christmas lights, this is more than a house. It's a place to make memories, celebrate traditions, and feel right at home.
Property Features
Property Type: Residential - Single Family
Basement: None, Crawl Space
Cooling: Central Air, Electric
Heating: Central
Home Style: Traditional
Lot Size: 0.31 Acres
Roof Type: Metal
Stories: 1.0
Taxes: $928
Amenities
Ceiling Fan(s)
Concrete Driveway
Feature Descriptions
Appliances: Dishwasher, Gas Range, Propane Water Heater, Refrigerator
Days on Site: 3
Exterior: Brick
Fencimg: Back Yard
Fireplace: None
Flooring: Laminate
Laundry: Washer Hookup, Dryer Hookup
Lot: Cleared, Level, None, Outside City Limits, Subdivision, Views
Parcel#: 574-02005-000
Parking: Attached Carport
Parking Notes: Attached Carport
Patio/Porch: Covered, Deck, Porch
Sewer: Septic Tank
Utilities: Electricity Available, Natural Gas Available, Septic Available
Water: Rural
Water Features: None
Room Sizes
Living Room: 19.63 X 13.83 Level - Main
Kitchen: 17.23 X 11.45 Level - Main
Half Bath: 6.10 X 3.93 Level - Main
Bathroom: 11.45 X 8.95 Level - Main
Dining Room: 15.21 X 11.78 Level - Main
Bedroom: 12.15 X 11.97 Level - Main
Bedroom: 11.98 X 11.44 Level - Main
Bedroom: 13.92 X 11.94 Level - Main
Local Schools
School District: Harrison
Listed By / Shown By
Listed By
Agency Name: Coldwell Banker Harris McHaney & Faucette-Harrison
Shown By
Agent Name: Sheryl Shumate
Agent Phone:
Agency Title: Crye-Leike Real Estate Services

Source: NWAKBOR MLS
Estimate Your Payment
Estimated Payment
$ 568.19 per month $433.99 Principal & Interest $77.33 Property Tax $56.88 Homeowner's InsuranceChange Payment Information
Privacy Policy / DMCA Notice / ADA Accessibility


This site is hosted, designed and copyright
© 1994 - 2026 by
Delta Media Group, Inc. -- Patent Pending --
311 Carr Court | MLS# 1367837
This single family home located at 311 Carr Court, Harrison, AR 72601 is currently listed for sale with an asking price of $195,000. This property has 3 bedrooms and 1 full and 1 partial baths with 1470 sq. ft. Carr Court is located in the Ss Strip-Carr subdivision within the Harrison school district. Search Ss Strip-Carr real estate on www.sherylrealtor.com today.