Sheryl Shumate

BEDS4
BATHS3 full 1 partial
SQUARE FEET3,500
MLS#1362554
STATUSActive
PROPERTY TYPEResidential - Single Family
SUBDIVISIONBallentine Tracts 1 2 Sec 4
SCHOOLVan Buren
Property Description
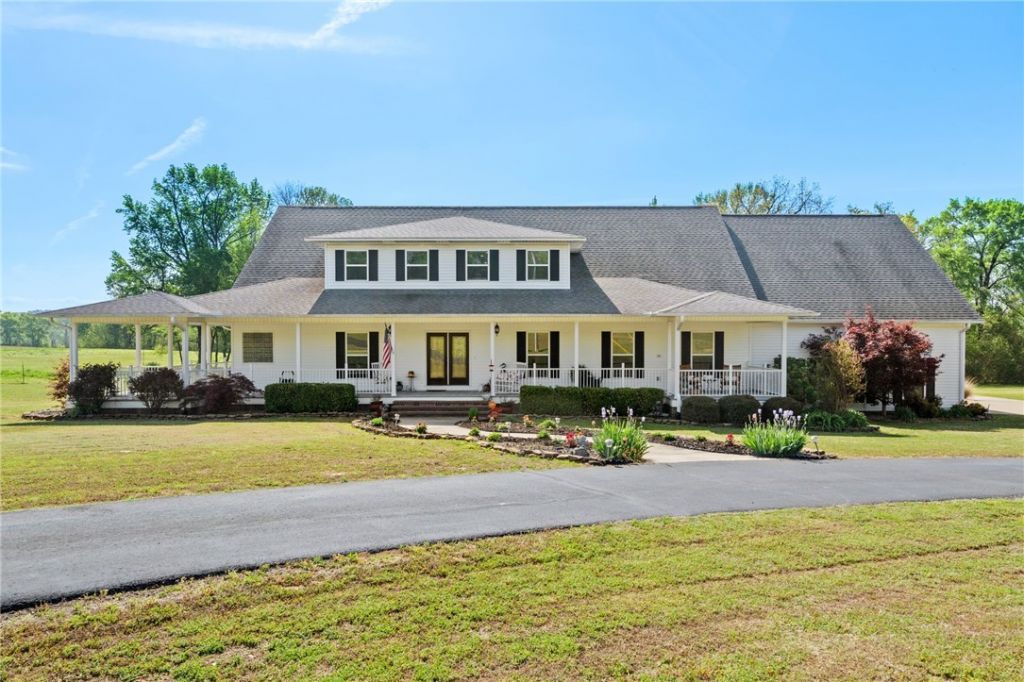
The main home is over 3,500sf, and the primary suite has its own personality, that feels like your own quiet corner of the house. Additional bedrooms joined by a Jack-and-Jill bath and each have walk-in closets, while the rest of the home gives you space for everything-movie nights, a dedicated office, and an upstairs loft. Off the living room is a second sunroom with custom panoramic doors. Outside, the wraparound composite porch, with its veranda corners, seems made for long conversations and easy evenings. Out back, the energy picks up-splashing in the pool, a full-size pickleball court, and just beyond, a pond with catfish & bluegill waits for you. A separate garage gives you room to build, plus a wash bay to keep things clean. Above, a 1,000sf apartment with kitchen, bedroom, bath, and living area fulfills multiple needs. Another outbuilding adds even more space for equipment, etc. And when you do decide to leave, you're just 10 minutes to Fort Smith, 40 min to Fayetteville-a perfect middle ground retreat!
Property Features
Property Type: Residential - Single Family
Basement: Crawl Space
Cooling: Central Air
Fireplaces: 2
Heating: Central
Lot Size: 4.41 Acres
Roof Type: Architectural, Shingle
Stories: 2.0
Taxes: $5,695
Year Built: 2015
Amenities
Attic
Built-in Features
Ceiling Fan(s)
Eat-in Kitchen
Granite Counters
Pantry
Programmable Thermostat
Split Bedrooms
Storage
Walk-In Closet(s)
Window Treatments
Feature Descriptions
Appliances: Double Oven, Dishwasher, Disposal, Gas Water Heater, Plumbed For Ice Maker
Days on Site: 13
Exterior: Brick, Vinyl Siding
Fencimg: Partial
Fireplace: Bedroom, Family Room
Flooring: Carpet, Tile, Wood
Laundry: Washer Hookup, Dryer Hookup
Lot: Corner Lot, Not In Subdivision, None, Outside City Limits, Rural Lot
Parcel#: 126-00000-001
Parking: Garage, Asphalt, Circular Driveway, Garage Door Opener, RV Access/Parking
Parking Notes: Garage, Asphalt, Circular Driveway, Garage Door Opene
Patio/Porch: Porch
Pool: In Ground, Pool, Private, Salt Water
Sewer: Septic Tank
Swimming Pool: Yes
Utilities: Electricity Available, Natural Gas Available, Septic Available, Water Available
Water: Public
Water Features: Pond
Window: Blinds
Local Schools
School District: Van Buren
Listed By / Shown By
Listed By
Agency Name: The Heritage Group Real Estate Co. - Van Buren
Shown By
Agent Name: Sheryl Shumate
Agent Phone:
Agency Title: Crye-Leike Real Estate Services

Source: NWAKBOR MLS
Estimate Your Payment
Estimated Payment
$ 2,727.51 per month $1,991.88 Principal & Interest $474.58 Property Tax $261.04 Homeowner's InsuranceChange Payment Information
Privacy Policy / DMCA Notice / ADA Accessibility


This site is hosted, designed and copyright
© 1994 - 2026 by
Delta Media Group, Inc. -- Patent Pending --
3110 Highway 282 | MLS# 1362554
This single family home located at 3110 Highway 282 , Van Buren, AR 72956 is currently listed for sale with an asking price of $895,000. This property was built in 2015 and has 4 bedrooms and 3 full and 1 partial baths with 3500 sq. ft. Highway 282 is located in the Ballentine Tracts 1 2 Sec 4 subdivision within the Van Buren school district. Search Ballentine Tracts 1 2 Sec 4 real estate on www.sherylrealtor.com today.