Sheryl Shumate

BEDS3
BATHS2 full
SQUARE FEET1,732
MLS#1366163
STATUSActive
PROPERTY TYPEResidential - Single Family
SUBDIVISIONCLAYTON SURVEY
SCHOOLEureka Springs
Property Description
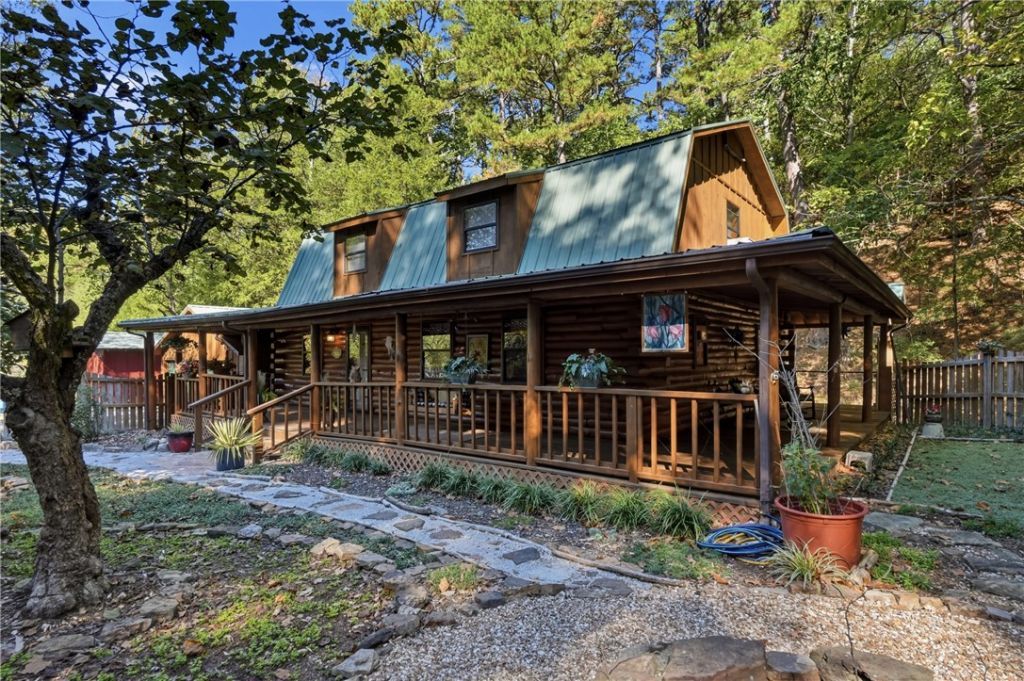
Beautiful Log Home right in Eureka Springs! Full renovation from top to bottom! Sitting on 1.42 Acres, with wooded views behind the property, this 3 Bedroom, 2 full Bath is fully furnished and ready to move in! Each room is a complete transformation, meticulously cared for with craftmanship and precision. Wrap around porch lets you sit anywhere and enjoy sunrises and sunsets! Wooded views for privacy. Wet-Weather Creek, Bamboo, along with Magnolia trees in the front yard. Apon entering the home, your welcomed with comfort and rustic charm! New flooring throughout the home, Gas burning fireplace, open dining area, fully remodeled kitchen, upgraded bathrooms, clawfoot soaking tub. Huge walk-in closets! And comfy, cozy bedrooms! Oversized fully renovated 2 car Garage, Storage Shed, and brand-new gravel for the driveway! Located just a minute away from the Dog Park, and very close to Historic Downtown Eureka Springs!
Property Features
Property Type: Residential - Single Family
Cooling: Window Unit(s)
Fireplaces: 1
Heating: Gas, Wall Furnace
Lot Size: 1.42 Acres
Roof Type: Metal
Stories: 2.0
Taxes: $2,326
Year Built: 1985
Amenities
Attic
Built-in Features
Ceiling Fan(s)
Eat-in Kitchen
Pantry
Programmable Thermostat
Walk-In Closet(s)
Window Treatments
Storage
Gravel Driveway
Feature Descriptions
Appliances: Built-In Range, Built-In Oven, Convection Oven, Counter Top, Dishwasher, Electric Water Heater, Disposal, Gas Oven, Gas Range, Refrigerator
Community Features: Biking, Curbs, Near Schools, Park, Shopping, Trails/Paths
Days on Site: 22
Exterior: Log Siding
Fencimg: Back Yard, Front Yard, Partial, Privacy, Wood
Fireplace: Gas Log, Living Room
Flooring: Laminate, Simulated Wood
Laundry: Washer Hookup, Dryer Hookup
Lot: Central Business District, Cleared, Corner Lot, Cul-De-Sac, City Lot, Landscaped, Level, Near Park, Subdivision, Secluded, Wooded
Parcel#: 925-00675-000
Parking: Attached, Garage, Garage Door Opener, RV Access/Parking
Parking Notes: Attached, Garage, Garage Door Opener, RV Access/Parki
Patio/Porch: Covered, Deck, Patio, Porch
Sewer: Public Sewer
Utilities: Electricity Available, Natural Gas Available, Sewer Available, Water Available, Recycling Collection
Water: Public
Water Features: None
Window: Blinds
Local Schools
School District: Eureka Springs
Listed By / Shown By
Listed By
Agency Name: Coldwell Banker K-C Realty
Shown By
Agent Name: Sheryl Shumate
Agent Phone:
Agency Title: Crye-Leike Real Estate Services

Source: NWAKBOR MLS
Estimate Your Payment
Estimated Payment
$ 1,263.66 per month $945.87 Principal & Interest $193.83 Property Tax $123.96 Homeowner's InsuranceChange Payment Information
Privacy Policy / DMCA Notice / ADA Accessibility


This site is hosted, designed and copyright
© 1994 - 2026 by
Delta Media Group, Inc. -- Patent Pending --
316 Dairy Hollow Road | MLS# 1366163
This single family home located at 316 Dairy Hollow Road , Eureka Springs, AR 72632 is currently listed for sale with an asking price of $425,000. This property was built in 1985 and has 3 bedrooms and 2 full baths with 1732 sq. ft. Dairy Hollow Road is located in the CLAYTON SURVEY subdivision within the Eureka Springs school district. Search CLAYTON SURVEY real estate on www.sherylrealtor.com today.