Sheryl Shumate

BEDS3
BATHS2 full 1 partial
SQUARE FEET2,195
MLS#1359375
STATUSActive
PROPERTY TYPEResidential - Single Family
SUBDIVISIONWinslow
SCHOOLGreenland
Property Description
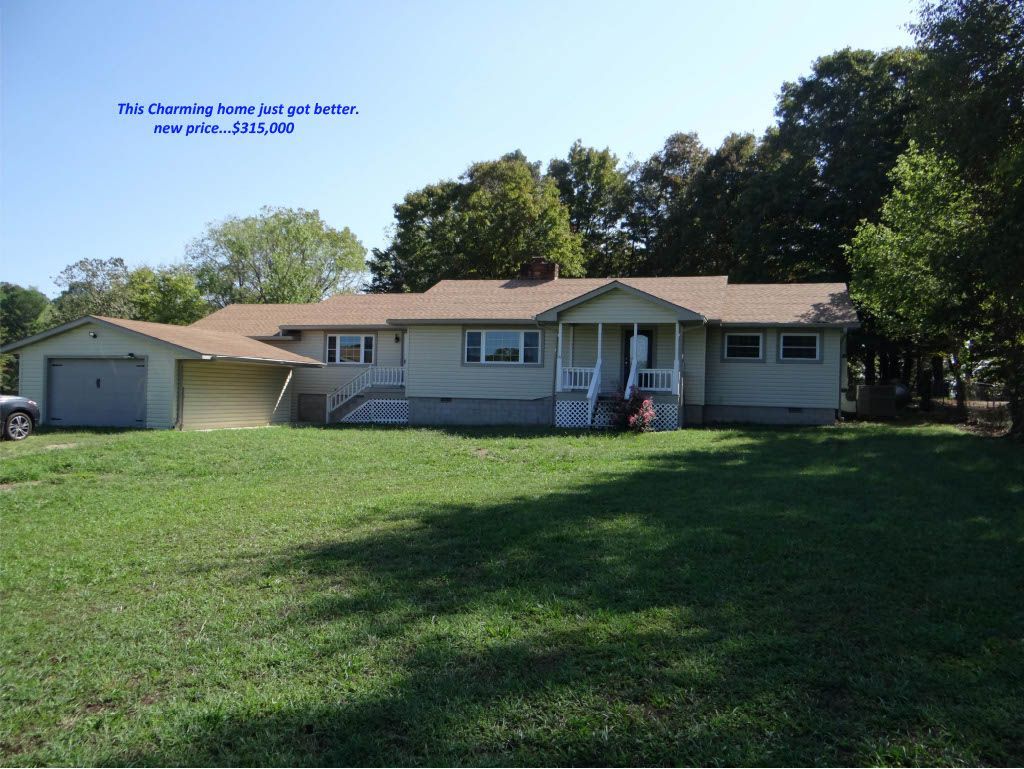
This charming, freshly painted and remodeled home in Winslow just got even better with a lower price. Get more home for your money, and still only a short drive to Fayetteville and the University of Arkansas. Original wood flooring refinished and gorgeous. Sitting on .8 Acres MOL, with 2,195 SF of interior space. Gas fireplace; new kitchen (including the fridge, dishwasher, and stove), new cabinetry, pantry, water pipes, electrical switches and panel, heat and air, and garage door opener. 2.5 baths and 3 bedrooms. New roof, new hot water heater, and a darling back porch shaded by a large maple tree. Fully fenced backyard. Storage building and a one-car detached garage. What was originally the garage is now a perfect media room just a few steps up to the kitchen and laundry area. This home is now finished and ready for you. Perfect for students, game days at the U of A, and visiting Doctors.
Property Features
Property Type: Residential - Single Family
Basement: Crawl Space
Cooling: Electric
Fireplaces: 1
Heating: Gas
Home Style: Traditional
Lot Size: 0.81 Acres
Roof Type: Asphalt, Shingle
Stories: 1.0
Taxes: $2,057
Year Built: 1973
Amenities
Ceiling Fan(s)
Eat-in Kitchen
Granite Counters
Pantry
Gravel Driveway
Feature Descriptions
Appliances: Dishwasher, Electric Range, Electric Water Heater, Microwave, Refrigerator, Range Hood
Community Features: Near State Park
Days on Site: 37
Exterior: Frame
Fencimg: Back Yard, Chain Link
Fireplace: Gas Log, Living Room
Flooring: Concrete, Tile, Wood
Laundry: Washer Hookup, Dryer Hookup
Lot: Cleared, City Lot, Level
Lot Dimensions: 270 x 209
Parcel#: 840-38704-000
Parking: Detached, Garage
Parking Notes: Detached, Garage
Patio/Porch: Porch
Sewer: Public Sewer
Utilities: Electricity Available, Natural Gas Available, Sewer Available, Water Available
Water: Public
Water Features: None
Window: Double Pane Windows
Room Sizes
Living Room: 18 X 13.4 Level - Main
Kitchen: 9.6 X 9.6 Level - Main
Dining Room: 11.6 X 10.2 Level - Main
Family Room: 15 X 21 Level - Main
Bedroom: 13.1 X 11.2 Level - Main
Bedroom: 13.2 X 11.6 Level - Main
Bedroom: 13.2 X 11.6 Level - Main
Primary Bedroom: 12 X 14 Level - Main
Local Schools
School District: Greenland
Listed By / Shown By
Listed By
Agency Name: Coldwell Banker Harris McHaney & Faucette -Fayette
Shown By
Agent Name: Sheryl Shumate
Agent Phone:
Agency Title: Crye-Leike Real Estate Services

Source: NWAKBOR MLS
Estimate Your Payment
Estimated Payment
$ 964.35 per month $701.05 Principal & Interest $171.42 Property Tax $91.88 Homeowner's InsuranceChange Payment Information
Privacy Policy / DMCA Notice / ADA Accessibility


This site is hosted, designed and copyright
© 1994 - 2026 by
Delta Media Group, Inc. -- Patent Pending --
323 W Shipley Lane | MLS# 1359375
This single family home located at 323 W Shipley Lane, Winslow, AR 72959 is currently listed for sale with an asking price of $315,000. This property was built in 1973 and has 3 bedrooms and 2 full and 1 partial baths with 2195 sq. ft. W Shipley Lane is located in the Winslow subdivision within the Greenland school district. Search Winslow real estate on www.sherylrealtor.com today.