Sheryl Shumate

BEDS3
BATHS2 full 1 partial
SQUARE FEET3,156
MLS#1367908
STATUSActive
PROPERTY TYPEResidential - Single Family
SCHOOLFlippin
Property Description
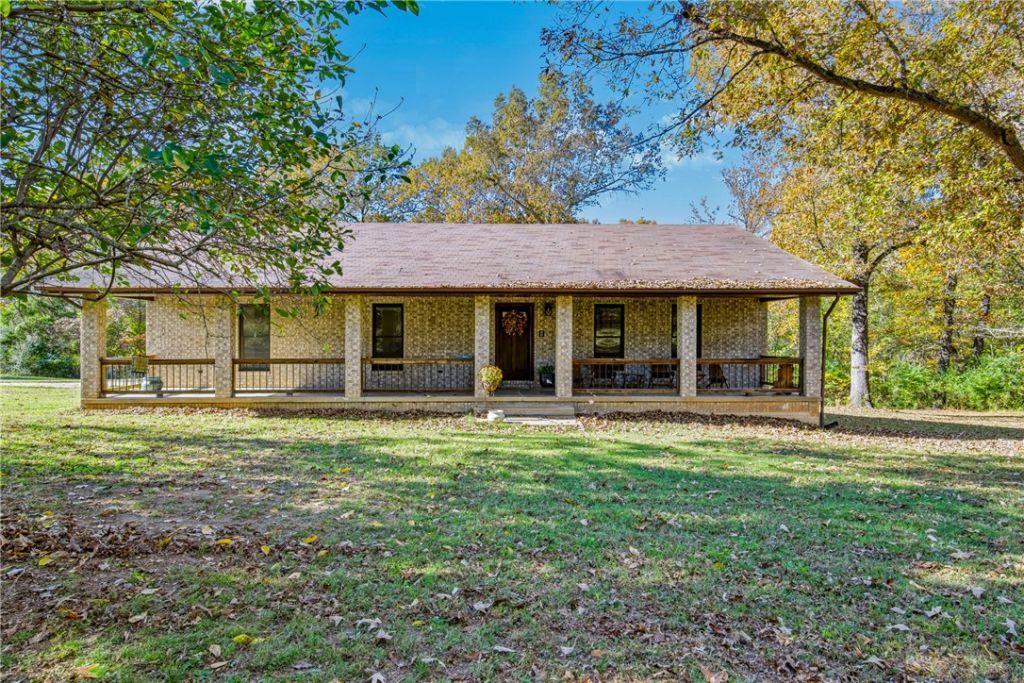
No restrictions, a stream along the property, and 3.7 acres m/l that are level and mostly cleared, all minutes from the White River. That's theshort list for 324 Lone Tree Lane in Flippin, and the rest holds up just as well. The all-brick home has the expensive work behind it: a 2019 roof,an updated kitchen, newer appliances, and an encapsulated crawlspace with a lifetime warranty. Three bedrooms, two full baths, a half bath, aliving room, a den and an enclosed sunroom cover the main level. The finished partial basement adds a bonus room and kitchenette, ready forguests, a hobby space, or a home office. Then there's the space outside. The detached 30' x 40' two-car garage is heated, cooled, and plumbedto add a bathroom, and the 24' x 30' shop with a lean-to has electricity. Restore the truck, park the toys, build the workbench you've alwayswanted. Cotter and the White River are minutes away, with Mountain Home's shopping and healthcare close by.
Property Features
Property Type: Residential - Single Family
Basement: Yes
Basement: Finished, Other, Partial, See Remarks, Walk-Out Access
Cooling: Central Air, Ductless, Electric, Heat Pump
Heating: Central, Ductless, Electric, Heat Pump
Lot Size: 3.70 Acres
Roof Type: Architectural, Shingle
Stories: 1.0
Taxes: $1,883
Year Built: 1984
Amenities
Attic
Ceiling Fan(s)
Central Vacuum
Pantry
Programmable Thermostat
Storage
Walk-In Closet(s)
Window Treatments
Concrete Driveway
Feature Descriptions
Appliances: Counter Top, Dryer, Dishwasher, Electric Water Heater, Disposal, Gas Range, Microwave, Refrigerator, Washer, Plumbed For Ice Maker
Community Features: Near Schools, Shopping
Days on Site: 3
Exterior: Brick, Vinyl Siding
Fencimg: None
Flooring: Carpet, Tile, Vinyl
Laundry: Washer Hookup, Dryer Hookup
Lot: Cleared, Hardwood Trees, Level, Outside City Limits, Open Lot, Wooded
Parcel#: 001-01861-000
Parking: Detached, Garage, Garage Door Opener
Parking Notes: Detached, Garage, Garage Door Opener
Patio/Porch: Covered, Deck, Porch
Sewer: Septic Tank
Utilities: Electricity Available, High Speed Internet Available, Propane, Septic Available, Water Available
Water: Public, Rural
Water Features: None
Window: Blinds
Room Sizes
Garage: 20 X 40 Level - Main
Workshop: 24 X 30 Level - Main
Sunroom: 19.10 X 20 Level - Main
Half Bath: 5.5 X 7 Level - Basement
Kitchen: 19.2 X 11.7 Level - Basement
Bonus Room: 32.9 X 12.1 Level - Basement
Utility Room: 20 X 5.5 Level - Main
Living Room: 24.4 X 14.10 Level - Main
Dining Room: 13.1 X 9.4 Level - Main
Kitchen: 15.7 X 13.1 Level - Main
Bathroom: 7.8 X 7.9 Level - Main
Primary Bathroom: 14.5 X 4.11 Level - Main
Bedroom: 11.2 X 15.4 Level - Main
Bedroom: 11.2 X 17.6 Level - Main
Primary Bedroom: 13.6 X 17.2 Level - Main
Local Schools
School District: Flippin
Listed By / Shown By
Listed By
Agency Name: Beaman Realty
Shown By
Agent Name: Sheryl Shumate
Agent Phone:
Agency Title: Crye-Leike Real Estate Services

Source: NWAKBOR MLS
Estimate Your Payment
Estimated Payment
$ 1,440.71 per month $1,135.04 Principal & Interest $156.92 Property Tax $148.75 Homeowner's InsuranceChange Payment Information
Privacy Policy / DMCA Notice / ADA Accessibility


This site is hosted, designed and copyright
© 1994 - 2026 by
Delta Media Group, Inc. -- Patent Pending --
324 Lone Tree Lane | MLS# 1367908
This single family home located at 324 Lone Tree Lane , Flippin, AR 72634 is currently listed for sale with an asking price of $510,000. This property was built in 1984 and has 3 bedrooms and 2 full and 1 partial baths with 3156 sq. ft. Lone Tree Lane is located within the Flippin school district. Search Flippin real estate on www.sherylrealtor.com today.