Sheryl Shumate

BEDS2
BATHS2 full
SQUARE FEET1,416
MLS#1358756
STATUSActive
PROPERTY TYPEResidential - Single Family
SUBDIVISIONCountry Club Hills
SCHOOLLeadhill
Property Description
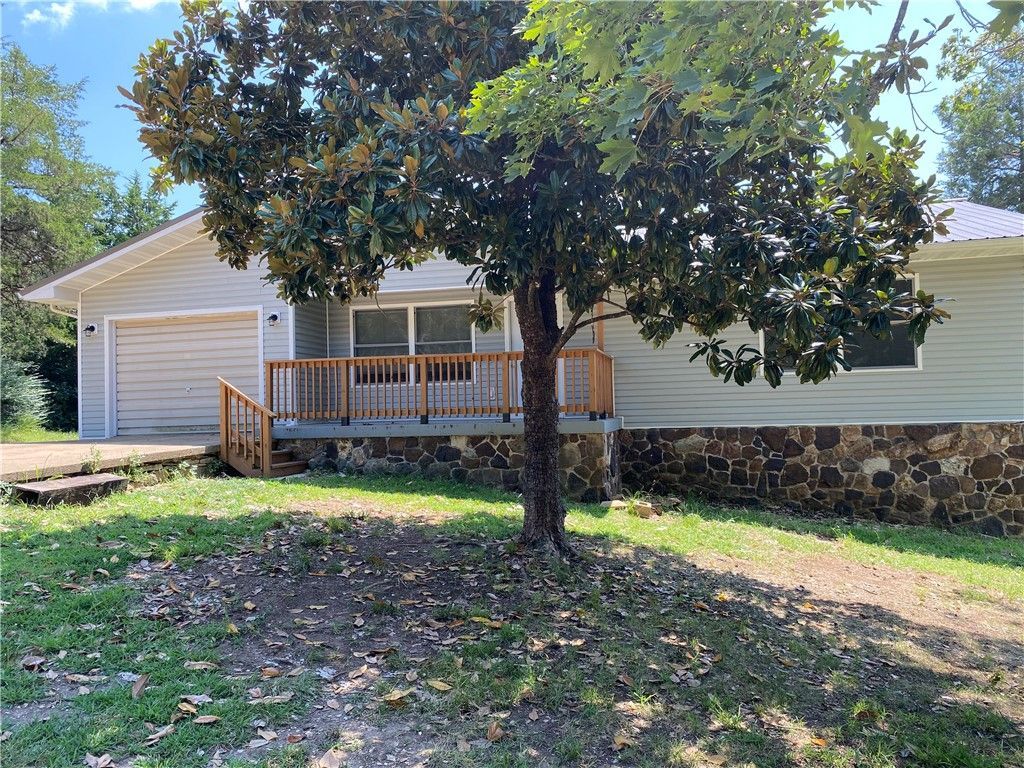
Nice 2 Bdrm 2 Bath vinyl sided home in Diamond City. Close to Bull Shoals Lake. Metal roof has Central heating and Air all kitchen appliances. Has partial basement (30-8 x 13-52) which could be finished out into 2 more bedrooms.
Property Features
Property Type: Residential - Single Family
Basement: Yes
Basement: Partial
Cooling: Central Air, Heat Pump
Fireplaces: 1
Heating: Central, Electric, Heat Pump
Home Style: Ranch
Lot Size: 0.65 Acres
Roof Type: Metal
Stories: 1.0
Taxes: $1,049
Year Built: 1987
Amenities
Eat-in Kitchen
Window Treatments
Workshop
Gravel Driveway
Feature Descriptions
Appliances: Dishwasher, Electric Range, Electric Water Heater, Refrigerator
Community Features: Golf
Days on Site: 47
Exterior: Vinyl Siding
Fencimg: None
Fireplace: Wood Burning
Flooring: Carpet, Laminate, Simulated Wood
Laundry: Washer Hookup, Dryer Hookup
Lot: Central Business District, Cleared, Wooded, Close to Clubhouse
Lot Dimensions: 152x120
Parcel#: 775-00423-000
Parking: Attached, Garage, Garage Door Opener
Parking Notes: Attached, Garage, Garage Door Opener
Patio/Porch: Deck
Sewer: Public Sewer
Utilities: Electricity Available, Sewer Available, Water Available
Water: Public
Window: Blinds
Room Sizes
Bonus Room: 132 X 308 Level - Basement
Garage: 14 X 215 Level - Main
Living Room: 137 X 15 Level - Main
Eatin Kitchen: 116 X 179 Level - Main
Primary Bathroom: 6 X 87 Level - Main
Bathroom: 5 X 89 Level - Main
Den: 112 X 1310 Level - Main
Bedroom: 10 X 172 Level - Main
Bedroom: 117 X 1710 Level - Main
Local Schools
School District: Leadhill
Listed By / Shown By
Listed By
Agency Name: Dodson & Bruce Property Group
Shown By
Agent Name: Sheryl Shumate
Agent Phone:
Agency Title: Crye-Leike Real Estate Services

Source: NWAKBOR MLS
Estimate Your Payment
Estimated Payment
$ 590.61 per month $444.89 Principal & Interest $87.42 Property Tax $58.30 Homeowner's InsuranceChange Payment Information
Privacy Policy / DMCA Notice / ADA Accessibility


This site is hosted, designed and copyright
© 1994 - 2026 by
Delta Media Group, Inc. -- Patent Pending --
324 W Mockingbird Trail | MLS# 1358756
This single family home located at 324 W Mockingbird Trail, Diamond City, AR 72630 is currently listed for sale with an asking price of $199,900. This property was built in 1987 and has 2 bedrooms and 2 full baths with 1416 sq. ft. W Mockingbird Trail is located in the Country Club Hills subdivision within the Leadhill school district. Search Country Club Hills real estate on www.sherylrealtor.com today.