Sheryl Shumate

BEDS3
BATHS2 full
SQUARE FEET1,724
MLS#1357611
STATUSPending
PROPERTY TYPEResidential - Single Family
SUBDIVISIONFergusons Glen Sub Ph Ii
SCHOOLSpringdale
Property Description
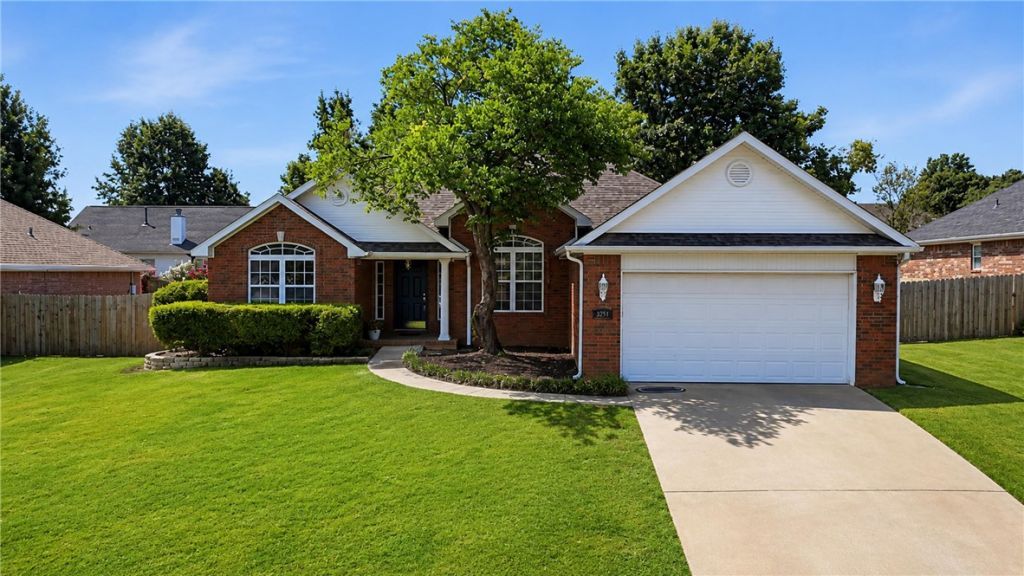
A 1 story home in Springdale (72762) where the work is already done. Preferred lender credit up to $3k! 3 bed, 2 bath, 1,724 sq ft, 2-car garage, split-friendly layout that keeps the primary suite away from the secondary bedrooms. Fresh interior paint, vaulted ceiling, new LVP flooring, and updated light fixtures throughout?so your first weekend is for unpacking, not projects. No carpet to replace, and a brick-and-vinyl exterior keeps upkeep and long-term maintenance low. Gas fireplace for the cold snaps and a fenced backyard with a storage building for the mower, tools, or toys?room for pets, kids, and weekend cookouts. The location is the real draw: minutes from I-49, a quick drive to Tyson Foods' world headquarters, and close to the growing Johnson Square district?shops, dining, and more. Bentonville, Rogers, and Fayetteville are all an easy commute, putting the region's biggest employers within reach. Right-sizing, first home, or relocating for work?this one covers all the essentials.
Property Features
Property Type: Residential - Single Family
Cooling: Central Air
Fireplaces: 1
Heating: Central
Lot Size: 0.21 Acres
Roof Type: Architectural, Shingle
Stories: 1.0
Taxes: $2,396
Year Built: 2000
Amenities
Attic
Ceiling Fan(s)
Eat-in Kitchen
Split Bedrooms
Storage
Walk-In Closet(s)
Concrete Driveway
Feature Descriptions
Appliances: Dishwasher, Electric Oven, Electric Range, Gas Water Heater, Microwave, Refrigerator, Plumbed For Ice Maker
Community Features: Near Fire Station, Near Hospital, Near Schools, Shopping, Sidewalks
Days on Site: 6
Exterior: Brick, Vinyl Siding
Fencimg: Back Yard, Partial, Privacy, Wood
Fireplace: Family Room, Gas Log
Flooring: Luxury Vinyl Plank, Tile
Laundry: Washer Hookup, Dryer Hookup
Lot: Central Business District, Level, Subdivision, Sloped
Parcel#: 785-18740-000
Parking: Attached, Garage
Parking Notes: Attached, Garage
Patio/Porch: Patio
Sewer: Public Sewer
Utilities: Electricity Available, Natural Gas Available, Sewer Available, Water Available
Water: Public
Water Features: None
Room Sizes
Garage: 19.08 X 20 Level - Main
Kitchen: 17.04 X 11.11 Level - Main
Bathroom: 7.07 X 5 Level - Main
Bedroom: 10 X 11.04 Level - Main
Bedroom: 12.07 X 11.04 Level - Main
Primary Bathroom: 10.03 X 9.02 Level - Main
Primary Bedroom: 14.03 X 12.11 Level - Main
Dining Room: 11 X 11.03 Level - Main
Living Room: 13.08 X 14.07 Level - Main
Local Schools
School District: Springdale
Listed By / Shown By
Listed By
Agency Name: 1 Percent Lists Arkansas Real Estate
Shown By
Agent Name: Sheryl Shumate
Agent Phone:
Agency Title: Crye-Leike Real Estate Services

Source: NWAKBOR MLS
Estimate Your Payment
Estimated Payment
$ 1,080.70 per month $778.95 Principal & Interest $199.67 Property Tax $102.08 Homeowner's InsuranceChange Payment Information
Privacy Policy / DMCA Notice / ADA Accessibility


This site is hosted, designed and copyright
© 1994 - 2026 by
Delta Media Group, Inc. -- Patent Pending --
3251 Woodbridge Road | MLS# 1357611
This single family home located at 3251 Woodbridge Road, Springdale, AR 72762 is currently listed for sale with an asking price of $350,000. This property was built in 2000 and has 3 bedrooms and 2 full baths with 1724 sq. ft. Woodbridge Road is located in the Fergusons Glen Sub Ph Ii subdivision within the Springdale school district. Search Fergusons Glen Sub Ph Ii real estate on www.sherylrealtor.com today.