Sheryl Shumate

BEDS3
BATHS2 full
SQUARE FEET1,282
MLS#1357382
STATUSPending
PROPERTY TYPEResidential - Single Family
SUBDIVISIONValley View Add 4
SCHOOLWest Fork
Property Description
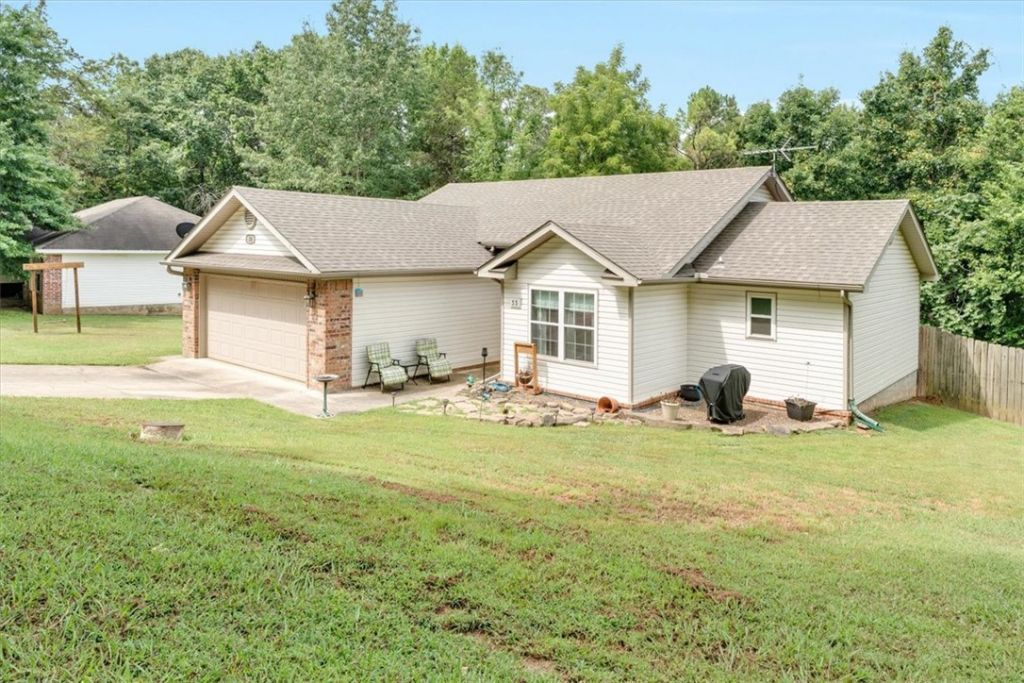
Move-in ready home in the Valley View Subdivision! This 3 bedroom, 2 bathroom home is adorable andwaiting for you! Cozy living room offers corner wood-burning stove perfect for those chilly nights. Lovelyeat-in kitchen offers oak cabinetry, bar seating and pantry. Great split bedroom floorplan with spacious bedrooms. Screened-in back deck is ideal for relaxing with the family, that overlooks a fenced backyard. All the expensive items have been recently updated: HVAC new in 2023, Roof - 2022, windows - 2024, painted interior - 2020, carpet and LVP - 2022, hot water heater - 2020, kitchen appliances - 2022. Located onlarge lot on cul-de-sac in quiet, peaceful neighborhood. Check it out
Property Features
Property Type: Residential - Single Family
Basement: None
Cooling: Central Air, Electric
Fireplaces: 1
Heating: Central, Electric
Home Style: Traditional
Lot Size: 0.49 Acres
Roof Type: Architectural, Shingle
Stories: 1.0
Taxes: $821
Year Built: 2005
Amenities
Ceiling Fan(s)
Split Bedrooms
Walk-In Closet(s)
Concrete Driveway
Feature Descriptions
Appliances: Dishwasher, Electric Range, Electric Water Heater, Disposal, Smooth Cooktop
Community Features: Park, Shopping
Days on Site: 13
Exterior: Vinyl Siding
Fencimg: Back Yard, Chain Link, Privacy, Wood
Fireplace: Living Room
Flooring: Carpet, Laminate, Simulated Wood, Tile
Laundry: Washer Hookup, Dryer Hookup
Lot: Cul-De-Sac, Near Park, Subdivision
Parcel#: 835-38131-000
Parking: Attached, Garage, Garage Door Opener
Parking Notes: Attached, Garage, Garage Door Opener
Patio/Porch: Deck, Porch
Sewer: Public Sewer
Utilities: Cable Available, Electricity Available, Phone Available, Sewer Available, Water Available
Water: Public
Water Features: None
Window: Double Pane Windows
Local Schools
School District: West Fork
Listed By / Shown By
Listed By
Agency Name: RE/MAX Associates, LLC
Shown By
Agent Name: Sheryl Shumate
Agent Phone:
Agency Title: Crye-Leike Real Estate Services

Source: NWAKBOR MLS
Estimate Your Payment
Estimated Payment
$ 795.90 per month $643.19 Principal & Interest $68.42 Property Tax $84.29 Homeowner's InsuranceChange Payment Information
Privacy Policy / DMCA Notice / ADA Accessibility


This site is hosted, designed and copyright
© 1994 - 2026 by
Delta Media Group, Inc. -- Patent Pending --
33 N Cedar Place | MLS# 1357382
This single family home located at 33 N Cedar Place, West Fork, AR 72774 is currently listed for sale with an asking price of $289,000. This property was built in 2005 and has 3 bedrooms and 2 full baths with 1282 sq. ft. N Cedar Place is located in the Valley View Add 4 subdivision within the West Fork school district. Search Valley View Add 4 real estate on www.sherylrealtor.com today.