Sheryl Shumate

BEDS3
BATHS1 full
SQUARE FEET2,338
MLS#1358483
STATUSActive
PROPERTY TYPEResidential - Single Family
SCHOOLOzark Mountain
Property Description
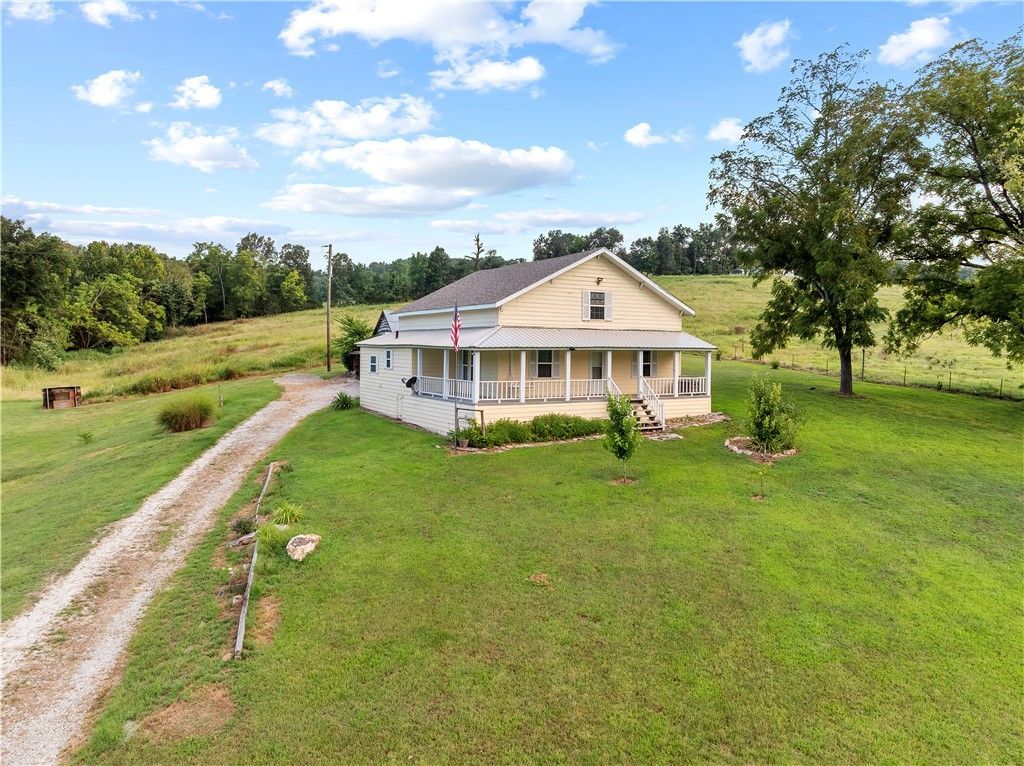
Step into a farmhouse filled with character and possibilities on 7.45 acres between Harrison and Mountain Home. This 3-bedroom, 1-bath home offers large rooms, a Jack-and-Jill bathroom, and the warmth and personality that make an older home special. Upstairs, a blank canvas is ready to become whatever fits your needs ? a bedroom, loft, game room, bonus room, or library. Outside, the covered front porch invites you to sit back and enjoy the setting, while a wet-weather spring adds another unique feature to the acreage. One of the property's most memorable pieces is an old cave that now serves as a tool shop and storm shelter, preserving a bit of its history while providing practical use today. Located right off the highway for convenient access, this property offers room to spread out, details you simply don't find in every home, and plenty of opportunity to add your own style while preserving the farmhouse character that makes it special.
Property Features
Property Type: Residential - Single Family
Basement: Crawl Space
Cooling: Ductless, Window Unit(s)
Fireplaces: 1
Heating: Gas, Wall Furnace
Lot Size: 7.45 Acres
Roof Type: Architectural, Metal, Shingle
Stories: 2.0
Taxes: $224
Amenities
Built-in Features
Ceiling Fan(s)
None
Gravel Driveway
Feature Descriptions
Accessibility: Hand Rails, Accessible Approach with Ramp
Appliances: Dishwasher, Electric Range, Electric Water Heater, Refrigerator
Exterior: Concrete
Fencimg: Partial, Wire
Fireplace: Gas Log
Flooring: Carpet, Concrete, Laminate
Laundry: Washer Hookup, Dryer Hookup
Lot: Cleared, Landscaped, Rolling Slope, Rural Lot
Parcel#: 001-10079-000
Parking: Attached Carport
Parking Notes: Attached Carport
Patio/Porch: Covered, Porch
Sewer: Septic Tank
Utilities: Electricity Available, Propane, Septic Available, Water Available
Water: Well
Room Sizes
Utility Room: 10.5 X 6.3 Level - Main
Mud Room: 15.11 X 15.10 Level - Main
Primary Bedroom: 13.8 X 16.6 Level - Main
Living Room: 13.5 X 15.4 Level - Main
Kitchen: 8.9 X 15.6 Level - Main
Bathroom: 11.9 X 6.3 Level - Main
Dining Room: 15.6 X 11.4 Level - Main
Bedroom: 11.6 X 15.9 Level - Main
Bedroom: 19.5 X 11.6 Level - Second
Local Schools
School District: Ozark Mountain
Listed By / Shown By
Listed By
Agency Name: Weichert, REALTORS-Market Edge
Shown By
Agent Name: Sheryl Shumate
Agent Phone:
Agency Title: Crye-Leike Real Estate Services

Source: NWAKBOR MLS
Estimate Your Payment
Estimated Payment
$ 572.21 per month $489.40 Principal & Interest $18.67 Property Tax $64.14 Homeowner's InsuranceChange Payment Information
Privacy Policy / DMCA Notice / ADA Accessibility


This site is hosted, designed and copyright
© 1994 - 2026 by
Delta Media Group, Inc. -- Patent Pending --
33 S Highway 125 | MLS# 1358483
This single family home located at 33 S Highway 125 , Harrison, AR 72601 is currently listed for sale with an asking price of $219,900. This property has 3 bedrooms and 1 full baths with 2338 sq. ft. S Highway 125 is located within the Ozark Mountain school district. Search Harrison real estate on www.sherylrealtor.com today.