Sheryl Shumate

BEDS3
BATHS2 full 1 partial
SQUARE FEET1,689
MLS#1357941
STATUSActive
PROPERTY TYPEResidential - Single Family
SUBDIVISIONPrairie View Sub
SCHOOLPrairie Grove
Property Description
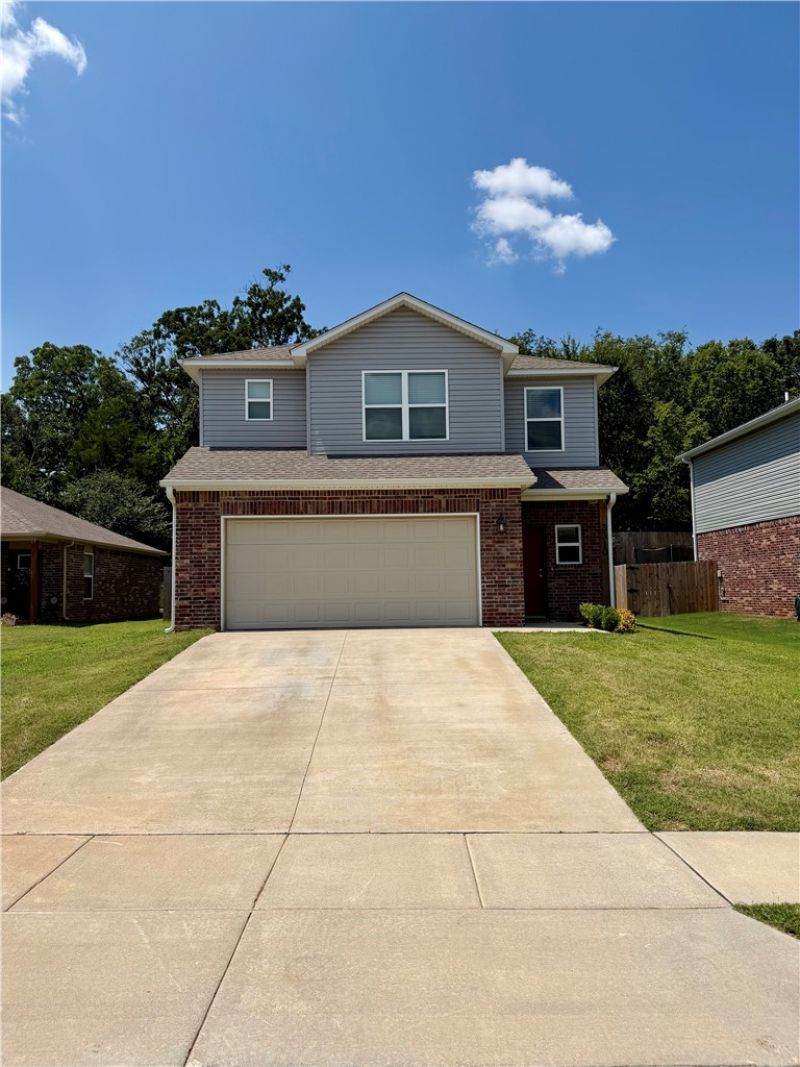
Are you looking for that perfect home, that has a rural feel but is situated between Farmington and Prairie Grove? This home just had a birthday and turned 3 years old, so it has been babied. With 3 bedrooms and 2 bath's on the 2nd floor, along with a bonus area, you can keep your bedrooms private when you are entertaining. Downstairs you will have plenty of space to entertain and relax. The living room, kitchen, dining nook and half bath have the space you need to not feel cramped. The kitchen has stainless still appliances and the backyard had a privacy fence installed so you can play with your fur babies. This home will not last long, call to set up your private showing.
Property Features
Property Type: Residential - Single Family
Cooling: Central Air, Electric
Heating: Central, Electric
Lot Size: 0.14 Acres
Roof Type: Architectural, Shingle
Stories: 2.0
Taxes: $2,092
Year Built: 2023
Amenities
Ceiling Fan(s)
Pantry
Split Bedrooms
Walk-In Closet(s)
Window Treatments
Concrete Driveway
Feature Descriptions
Appliances: Dishwasher, ENERGY STAR Qualified Appliances, Electric Cooktop, Electric Oven, Electric Range, Electric Water Heater, Disposal, Microwave Hood Fan, Microwave, Smooth Cooktop, Self Cleaning Oven, Plumbed For Ice Maker
Community Features: Near Fire Station, Sidewalks
Days on Site: 7
Exterior: Brick, Vinyl Siding
Fencimg: Privacy, Wood
Flooring: Carpet, Luxury Vinyl Plank
HOA Fee: 295/ Annually
Laundry: Washer Hookup, Dryer Hookup
Lot: City Lot, Subdivision
Parcel#: 805-22239-000
Parking: Attached, Garage
Parking Notes: Attached, Garage
Patio/Porch: Patio
Sewer: Public Sewer
Utilities: Electricity Available, Fiber Optic Available, Sewer Available, Water Available
Water: Public
Water Features: None
Window: Blinds
Local Schools
School District: Prairie Grove
Listed By / Shown By
Listed By
Agency Name: Infinity Real Estate Group
Shown By
Agent Name: Sheryl Shumate
Agent Phone:
Agency Title: Crye-Leike Real Estate Services

Source: NWAKBOR MLS
Estimate Your Payment
Estimated Payment
$ 1,042.53 per month $767.60 Principal & Interest $174.33 Property Tax $100.60 Homeowner's InsuranceChange Payment Information
Privacy Policy / DMCA Notice / ADA Accessibility


This site is hosted, designed and copyright
© 1994 - 2026 by
Delta Media Group, Inc. -- Patent Pending --
3310 Red Tail | MLS# 1357941
This single family home located at 3310 Red Tail , Farmington, AR 72730 is currently listed for sale with an asking price of $344,900. This property was built in 2023 and has 3 bedrooms and 2 full and 1 partial baths with 1689 sq. ft. Red Tail is located in the Prairie View Sub subdivision within the Prairie Grove school district. Search Prairie View Sub real estate on www.sherylrealtor.com today.