Sheryl Shumate

BEDS2
BATHS2 full 1 partial
SQUARE FEET1,632
MLS#1363928
STATUSActive
PROPERTY TYPEResidential - Single Family
SUBDIVISIONUnit 10 Holiday Island
SCHOOLEureka Springs
Property Description
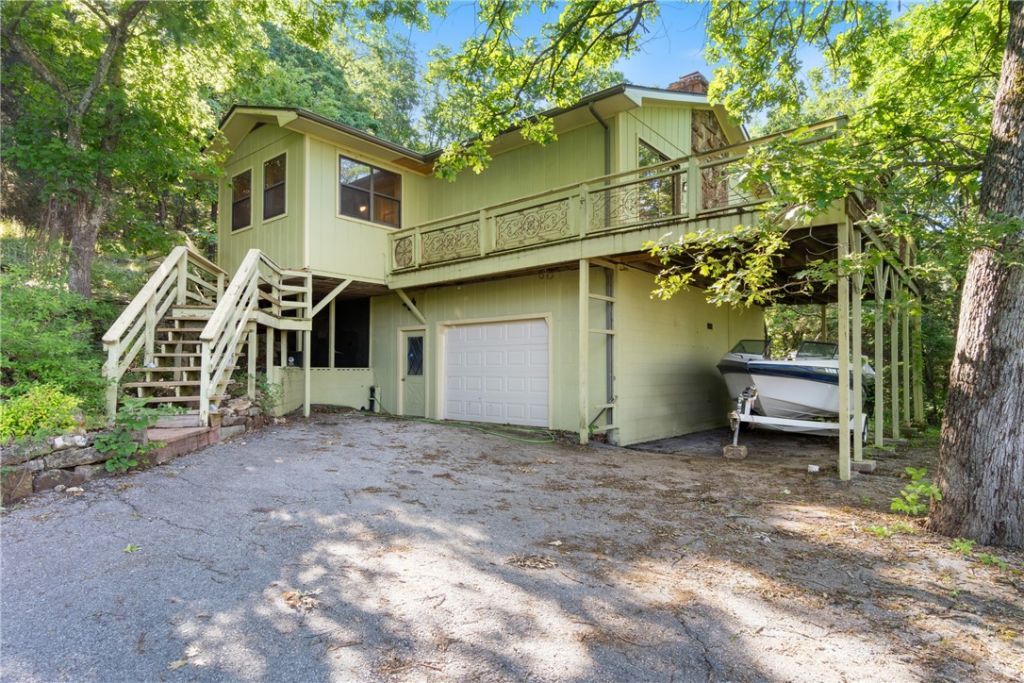
Enjoy privacy, space, and a convenient location with this 2-bedroom, 2.5-bath home located less than 5 minutes from the Holiday Island Marina and only 15 minutes from Eureka Springs. The front deck provides elevated views and a peaceful place to relax, while a second deck off the sunroom offers a more private setting. The sunroom brings in natural light and showcases views of the wooded surroundings. Inside, the open living area features a large wood-burning fireplace and bamboo flooring. The galley-style kitchen offers ample cabinetry and a convenient pass-through to the living room. The spacious primary bedroom includes a private en-suite bath. Downstairs, you'll find a large 1-car garage, multiple storage areas, and a versatile bonus room with a half bath-perfect for a workshop, studio, hobby room, or additional flex space. Outside, the property features unique rock formations, frequent wildlife, and a large driveway with plenty of parking. A new roof and HVAC system installed in 2023 complete the package.
Property Features
Property Type: Residential - Single Family
Basement: Yes
Basement: Partial, Crawl Space
Cooling: Central Air, Electric
Fireplaces: 1
Heating: Central, Electric
Lot Size: 0.38 Acres
Roof Type: Architectural, Shingle
Stories: 2.0
Taxes: $1,749
Year Built: 1985
Amenities
Ceiling Fan(s)
Sun Room
Feature Descriptions
Appliances: Dryer, Dishwasher, Electric Oven, Electric Range, Electric Water Heater, Disposal, Microwave, Refrigerator, Washer
Body of Water: Table Rock Lake
Community Features: Lake
Exterior: Wood Siding
Fencimg: None
Fireplace: Wood Burning
Flooring: Bamboo, Laminate, Luxury Vinyl Plank, Tile
HOA Fee: 1348.2/ Annually
Lot: City Lot, None, Rolling Slope, Sloped, Wooded
Parcel#: 320-02918-000
Parking: Attached, Garage, Asphalt
Parking Notes: Attached, Garage, Asphalt
Patio/Porch: Deck
Sewer: Public Sewer
Utilities: Cable Available, Electricity Available, Sewer Available, Water Available
Water: Public
Local Schools
School District: Eureka Springs
Listed By / Shown By
Listed By
Agency Name: Century 21 Woodland Real Estate
Shown By
Agent Name: Sheryl Shumate
Agent Phone:
Agency Title: Crye-Leike Real Estate Services

Source: NWAKBOR MLS
Estimate Your Payment
Estimated Payment
$ 749.89 per month $534.14 Principal & Interest $145.75 Property Tax $70.00 Homeowner's InsuranceChange Payment Information
Privacy Policy / DMCA Notice / ADA Accessibility


This site is hosted, designed and copyright
© 1994 - 2026 by
Delta Media Group, Inc. -- Patent Pending --
34 Leatherwood Drive | MLS# 1363928
This single family home located at 34 Leatherwood Drive , Holiday Island, AR 72631 is currently listed for sale with an asking price of $240,000. This property was built in 1985 and has 2 bedrooms and 2 full and 1 partial baths with 1632 sq. ft. Leatherwood Drive is located in the Unit 10 Holiday Island subdivision within the Eureka Springs school district. Search Unit 10 Holiday Island real estate on www.sherylrealtor.com today.