Sheryl Shumate

BEDS3
BATHS2 full
SQUARE FEET1,408
MLS#1367478
STATUSActive
PROPERTY TYPEResidential - Townhouse
SUBDIVISIONTownhouse Tct 3 A-K-A Drake Ctbvv
SCHOOLBentonville
Property Description
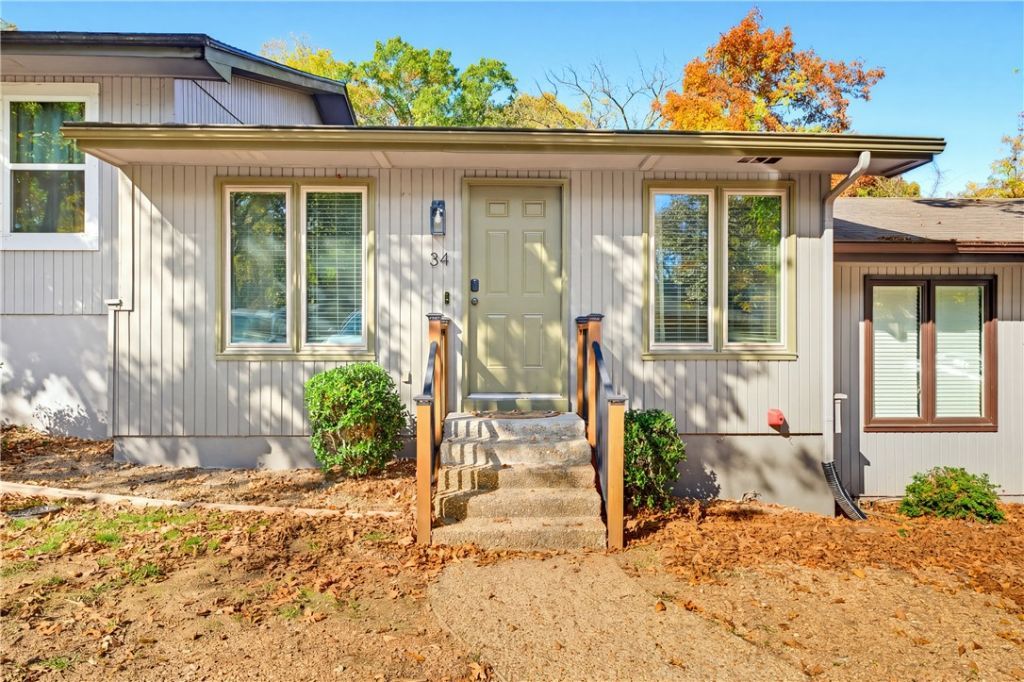
Sellers provide Buyer(s) $3,000 towards closing costs or allowance with acceptable offer to be paid at closing. This private, economically priced townhouse would be a great investment or first-time home buyer property! Newly remodeled 3 bedroom, 2 bath, this home has a fantastic location near the Bella Vista Country Club off Cooper Rd. Stove, dishwasher, new kitchen sink, disposal, washer/dryer all included. Interior newly painted, new hardwood floors, new hot water tank, new quartz countertops in the kitchen, bathrooms & closet, new patio door & hardware, newly stained deck, light fixtures all updated in 2026. 2 year-old heating & air conditioning system, windows replaced with screens, estimated 19 years of 30 year roof life remaining, Ring fixture stays, bedroom carpet like new, exterior was painted in 2024, new front door in 2018. Two parking spaces convey. Low monthly POA includes Bella Vista amenities & maintenance is covered via the monthly townhome association fee.
Property Features
Property Type: Residential - Townhouse
Basement: Yes
Basement: Finished, Walk-Out Access
Cooling: Central Air, Electric
Heating: Central, Electric
Lot Size: 0.03 Acres
Roof Type: Asphalt, Shingle
Stories: 2.0
Taxes: $1,134
Year Built: 1979
Amenities
Built-in Features
Ceiling Fan(s)
Programmable Thermostat
Quartz Counters
Walk-In Closet(s)
Window Treatments
Feature Descriptions
Appliances: Dryer, Dishwasher, Electric Range, Electric Water Heater, Disposal, Washer
Community Features: Biking, Fitness, Pool, Tennis Court(s), Park, Shopping, Trails/Paths
Days on Site: 2
Exterior: Cedar
Fencimg: None
Flooring: Carpet, Tile, Wood
HOA Fee: 40/ Monthly
Laundry: Washer Hookup, Dryer Hookup
Lot: City Lot, Near Park, Subdivision
Parcel#: 16-34422-000
Parking: No Driveway
Parking Notes: No Driveway
Patio/Porch: Deck
Pool: None, Community
Sewer: Public Sewer
Swimming Pool: Yes
Utilities: Cable Available, Electricity Available, Phone Available, Sewer Available, Water Available
Water: Public
Water Features: None
Window: Blinds, Drapes
Room Sizes
Bedroom: 21 X 10 Level - Basement
Kitchen: 9 X 8 Level - Main
Bedroom: 13 X 10 Level - Basement
Utility Room: 5 X 5 Level - Main
Family Room: 9 X 9 Level - Main
Primary Bedroom: 12 X 10 Level - Main
Living Room: 13 X 11 Level - Main
Local Schools
School District: Bentonville
Listed By / Shown By
Listed By
Agency Name: Acquire Realty
Shown By
Agent Name: Sheryl Shumate
Agent Phone:
Agency Title: Crye-Leike Real Estate Services

Source: NWAKBOR MLS
Estimate Your Payment
Estimated Payment
$ 560.19 per month $411.73 Principal & Interest $94.50 Property Tax $53.96 Homeowner's InsuranceChange Payment Information
Privacy Policy / DMCA Notice / ADA Accessibility


This site is hosted, designed and copyright
© 1994 - 2026 by
Delta Media Group, Inc. -- Patent Pending --
34 Mellor Lane | MLS# 1367478
This townhouse located at 34 Mellor Lane , Bella Vista, AR 72715 is currently listed for sale with an asking price of $185,000. This property was built in 1979 and has 3 bedrooms and 2 full baths with 1408 sq. ft. Mellor Lane is located in the Townhouse Tct 3 A-K-A Drake Ctbvv subdivision within the Bentonville school district. Search Townhouse Tct 3 A-K-A Drake Ctbvv real estate on www.sherylrealtor.com today.