Sheryl Shumate

BEDS3
BATHS2 full 1 partial
SQUARE FEET2,404
MLS#1363773
STATUSActive
PROPERTY TYPEResidential - Single Family
SUBDIVISIONAcreage-Greenwood
SCHOOLGreenwood
Property Description
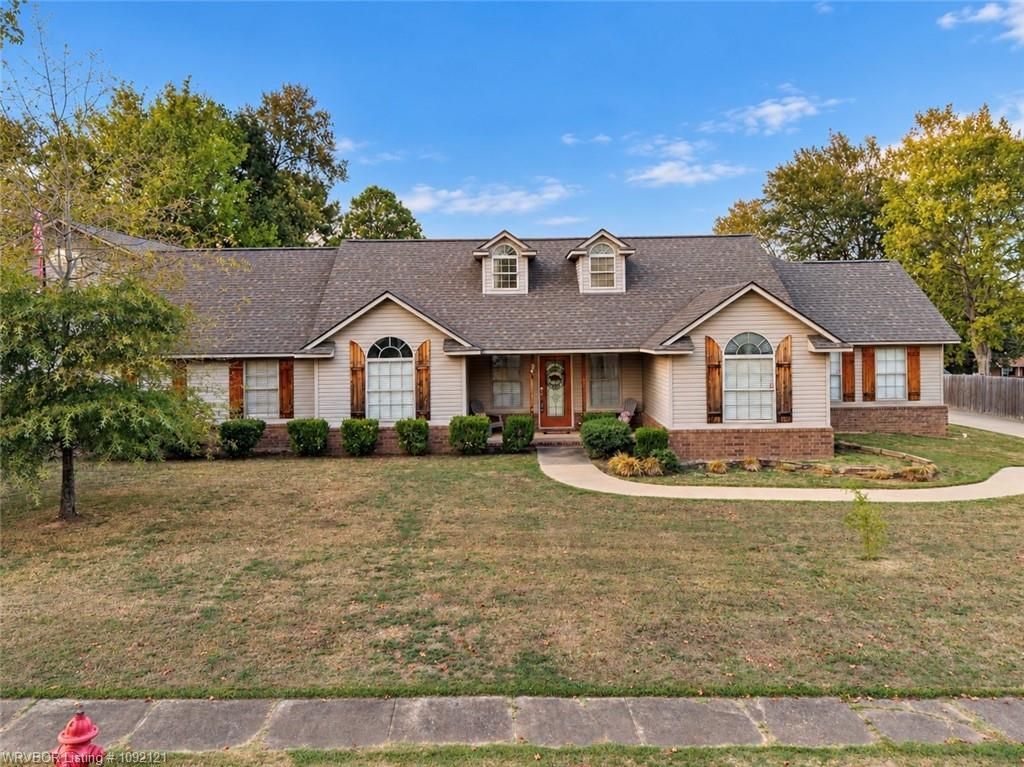
SHOP HAPPY in Greenwood, AR! Searching for a Greenwood AR home with a shop, in-ground pool, RV/boat storage, safe room & flexible living space? This 2,404 SF home offers 3 BR, 2 BA, 2 living areas, split-bedroom plan & formal dining with 4th-bedroom potential. Custom built in 2002 with a 2019 addition, features include no carpet, laminate/tile floors, custom cabinetry, vaulted ceiling, oversized mud/laundry room & updated primary suite with tiled walk-in shower. Attached 2-car garage has approx. 340 SF unfinished bonus space above. Rare 8x10 concrete safe room! The 30x50 insulated shop offers a 14' drive-in door, 50-amp service, 1/2 bath, pellet stove, mini-split & 23x12 storage-ideal for RV, boat, ATVs, classic cars, woodworking or hobbies. Enjoy a 17x35 in-ground pool, 16x28 covered patio & fenced yard. Adjoining .33-acre lot available separately.
Property Features
Property Type: Residential - Single Family
Cooling: Central Air, Electric
Fireplaces: 2
Heating: Central, Electric
Lot Size: 0.59 Acres
Roof Type: Architectural, Shingle
Stories: 1.0
Taxes: $2,204
Year Built: 2002
Amenities
Attic
Built-in Features
Ceiling Fan(s)
Eat-in Kitchen
Granite Counters
Pantry
Split Bedrooms
Storage
Walk-In Closet(s)
Window Treatments
Concrete Driveway
Feature Descriptions
Appliances: Dishwasher, Electric Range, Electric Water Heater, Disposal, Microwave Hood Fan, Microwave, Plumbed For Ice Maker
Community Features: Near Fire Station, Near Schools, Shopping
Days on Site: 1
Exterior: Brick, Vinyl Siding
Fencimg: Back Yard, Privacy, Wood
Fireplace: Living Room, Pellet Stove
Flooring: Luxury Vinyl Plank, Tile
Laundry: Washer Hookup, Dryer Hookup
Lot: Cleared, City Lot, Landscaped, Level
Parcel#: 66349-0302-00000-00
Parking: Garage, Other, Garage Door Opener
Parking Notes: Garage, Other, Garage Door Opener
Patio/Porch: Covered, Porch
Pool: In Ground, Pool, Private, Vinyl
Sewer: Public Sewer
Swimming Pool: Yes
Utilities: Electricity Available, Sewer Available, Water Available
Water: Public
Water Features: None
Window: Blinds
Local Schools
School District: Greenwood
Listed By / Shown By
Listed By
Agency Name: TRUVI Realty
Shown By
Agent Name: Sheryl Shumate
Agent Phone:
Agency Title: Crye-Leike Real Estate Services

Source: NWAKBOR MLS
Estimate Your Payment
Estimated Payment
$ 1,379.35 per month $1,057.14 Principal & Interest $183.67 Property Tax $138.54 Homeowner's InsuranceChange Payment Information
Privacy Policy / DMCA Notice / ADA Accessibility


This site is hosted, designed and copyright
© 1994 - 2026 by
Delta Media Group, Inc. -- Patent Pending --
34 W Denver Street | MLS# 1363773
This single family home located at 34 W Denver Street , Greenwood, AR 72936 is currently listed for sale with an asking price of $475,000. This property was built in 2002 and has 3 bedrooms and 2 full and 1 partial baths with 2404 sq. ft. W Denver Street is located in the Acreage-Greenwood subdivision within the Greenwood school district. Search Acreage-Greenwood real estate on www.sherylrealtor.com today.