Sheryl Shumate

BEDS5
BATHS4 full
SQUARE FEET4,200
MLS#1362561
STATUSActive
PROPERTY TYPEResidential - Farm
SUBDIVISIONMetes Bounds
SCHOOLRose Bud
Property Description
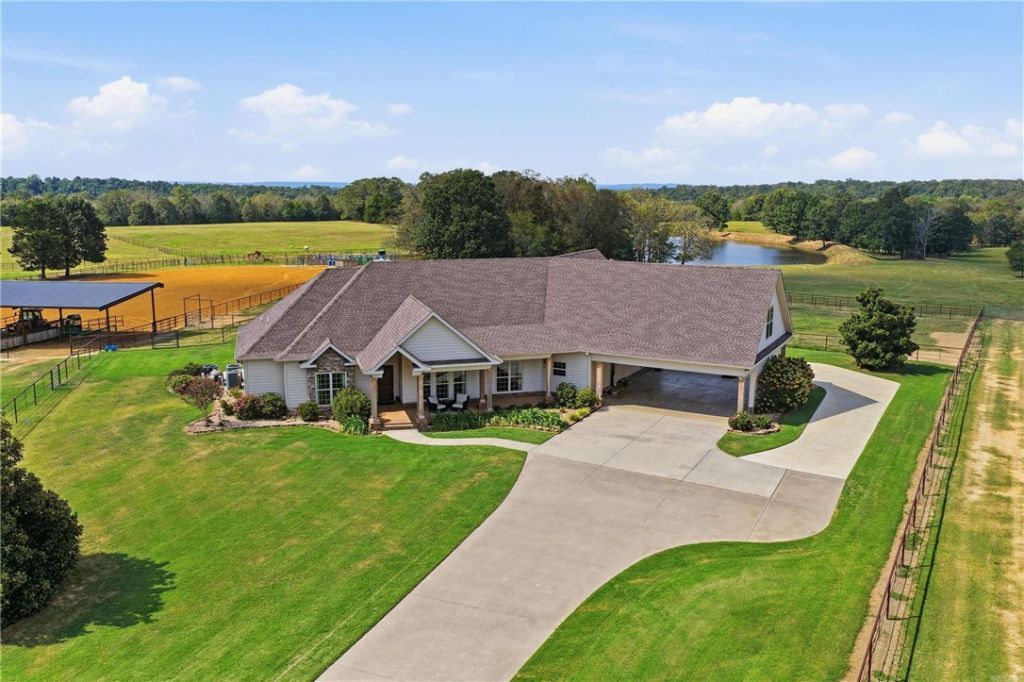
Set on 115 acres, this 4,200 sqft custom home and ranch is extensively developed for cattle and horses. Built in 2010, the home has 5 bedrooms and 4 baths. Four bedrooms are on the main level, including a private primary suite set apart from the others, plus a separate guest suite with its own bath. The 5th bedroom is upstairs with a large game room and full bath. Features include granite, fireplace, walk-in pantry, safe room, storm shelter, two commercial-grade water heaters and a heated/cooled lined pool with sunset views. Improved pasture includes multiple ponds, perimeter and pipe fencing, run-in shelters and frost-free waterers in every pasture. The 150x270 pipe-fenced arena has covered roping boxes, chutes, working pens, wash rack & tack room. A 2021 insulated red iron shop offers 40x60 enclosed/84x88 under roof, concrete floor, electric for trailer hookups. Also includes a 30x40 hay barn and a 36x90 shop/storage barn. Ready for a serious cattle or horse operation. Text agent for more info.
Property Features
Property Type: Residential - Farm
Cooling: Central Air, Electric
Fenced: Yes
Fireplaces: 1
Heating: Central, Electric
Home Style: Traditional
Lot Size: 115.00 Acres
Roof Type: Architectural, Shingle
Stories: 2.0
Taxes: $2,120
Year Built: 2010
Amenities
Ceiling Fan(s)
Granite Counters
Pantry
Programmable Thermostat
Split Bedrooms
Walk-In Closet(s)
Concrete Driveway
Gravel Driveway
Feature Descriptions
Appliances: Double Oven, Dishwasher, Electric Oven, Electric Range, Electric Water Heater, Microwave, Refrigerator
Days on Site: 9
Exterior: Metal Siding, Rock, Vinyl Siding
Fencimg: Fenced, Metal
Fireplace: Wood Burning
Flooring: Concrete
Laundry: Washer Hookup, Dryer Hookup
Lot: Cleared, Landscaped, Level, Mobile Home Allowed, Not In Subdivision, None, Outside City Limits, Rural Lot
Parcel#: 001-15451-002
Parking: Attached Carport, RV Access/Parking
Parking Notes: Attached Carport, RV Access/Parking
Pool: In Ground
Security: yes
Security: Security System, Smoke Detector(s)
Sewer: Septic Tank
Utilities: Septic Available, Water Available
Water: Public
Water Features: Creek, Pond
Local Schools
School District: Rose Bud
Listed By / Shown By
Listed By
Agency Name: Keller Williams Realty
Agency Phone: 501-907-5959
Shown By
Agent Name: Sheryl Shumate
Agent Phone:
Agency Title: Crye-Leike Real Estate Services

Source: NWAKBOR MLS
Estimate Your Payment
Estimated Payment
$ 6,469.75 per month $5,563.92 Principal & Interest $176.67 Property Tax $729.17 Homeowner's InsuranceChange Payment Information
Privacy Policy / DMCA Notice / ADA Accessibility


This site is hosted, designed and copyright
© 1994 - 2026 by
Delta Media Group, Inc. -- Patent Pending --
340 Harvey Jobe | MLS# 1362561
This farm located at 340 Harvey Jobe , Mount Vernon, AR 72136 is currently listed for sale with an asking price of $2,500,000. This property was built in 2010 and has 5 bedrooms and 4 full baths with 4200 sq. ft. Harvey Jobe is located in the Metes Bounds subdivision within the Rose Bud school district. Search Metes Bounds real estate on www.sherylrealtor.com today.