Sheryl Shumate

BEDS3
BATHS2 full
SQUARE FEET1,949
MLS#1367917
STATUSActive
PROPERTY TYPEResidential - Single Family
SUBDIVISIONWestern Estates Unit 1 Decatur
SCHOOLDecatur
Property Description
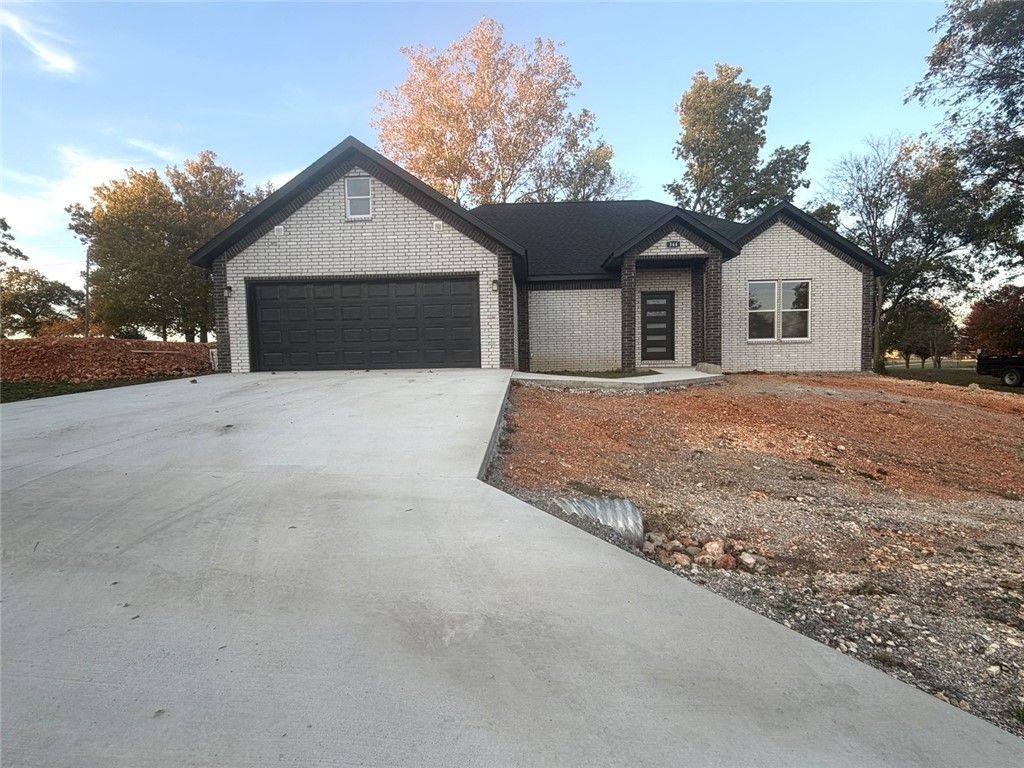
Discover the intersection of modern design and intentional living at 344 Austin Ave in Decatur, Arkansas. This brand-new single-family residence, constructed in 2026, sets a high standard for contemporary living, offering a layout that prioritizes both aesthetic appeal and practical everyday function. The heart of the home is the open-concept kitchen, designed to serve as the social hub of the household. It features sleek stone countertops and a substantial island-complete with an integrated sink-that invites effortless meal preparation and conversation. , . The living room is anchored by a fireplace, creating a natural focal point for relaxation. Custom built-in shelves surround the area, providing a refined space to display personal collections while maintaining a tidy, organized environmentstep out from the back door and get into the community park with walking trail ands close to schools.
Property Features
Property Type: Residential - Single Family
Cooling: Electric
Fireplaces: 1
Heating: Electric
Lot Size: 0.30 Acres
Roof Type: Architectural, Shingle
Stories: 1.0
Taxes: $221
Year Built: 2026
Amenities
Pantry
Split Bedrooms
Walk-In Closet(s)
Concrete Driveway
Feature Descriptions
Appliances: Dishwasher, Electric Cooktop, Electric Water Heater, Microwave, Smooth Cooktop
Community Features: Near Schools, Park
Days on Site: 2
Exterior: Brick, Wood Siding
Fencimg: None
Fireplace: Electric
Flooring: Laminate, Tile
Laundry: Washer Hookup, Dryer Hookup
Lot: City Lot, Near Park, Subdivision
Parcel#: 08-00511-000
Patio/Porch: Other, See Remarks
Utilities: Electricity Available, Water Available
Water: Public
Water Features: None
Local Schools
School District: Decatur
Listed By / Shown By
Listed By
Agency Name: Southern Tradition Real Estate, LLC
Shown By
Agent Name: Sheryl Shumate
Agent Phone:
Agency Title: Crye-Leike Real Estate Services

Source: NWAKBOR MLS
Estimate Your Payment
Estimated Payment
$ 922.10 per month $798.98 Principal & Interest $18.42 Property Tax $104.71 Homeowner's InsuranceChange Payment Information
Privacy Policy / DMCA Notice / ADA Accessibility


This site is hosted, designed and copyright
© 1994 - 2026 by
Delta Media Group, Inc. -- Patent Pending --
344 Austin Avenue | MLS# 1367917
This single family home located at 344 Austin Avenue , Decatur, AR 72722 is currently listed for sale with an asking price of $359,000. This property was built in 2026 and has 3 bedrooms and 2 full baths with 1949 sq. ft. Austin Avenue is located in the Western Estates Unit 1 Decatur subdivision within the Decatur school district. Search Western Estates Unit 1 Decatur real estate on www.sherylrealtor.com today.