Sheryl Shumate

BEDS3
BATHS3 full
SQUARE FEET1,832
MLS#1357878
STATUSActive
PROPERTY TYPEResidential - Single Family
SCHOOLFlippin
Property Description
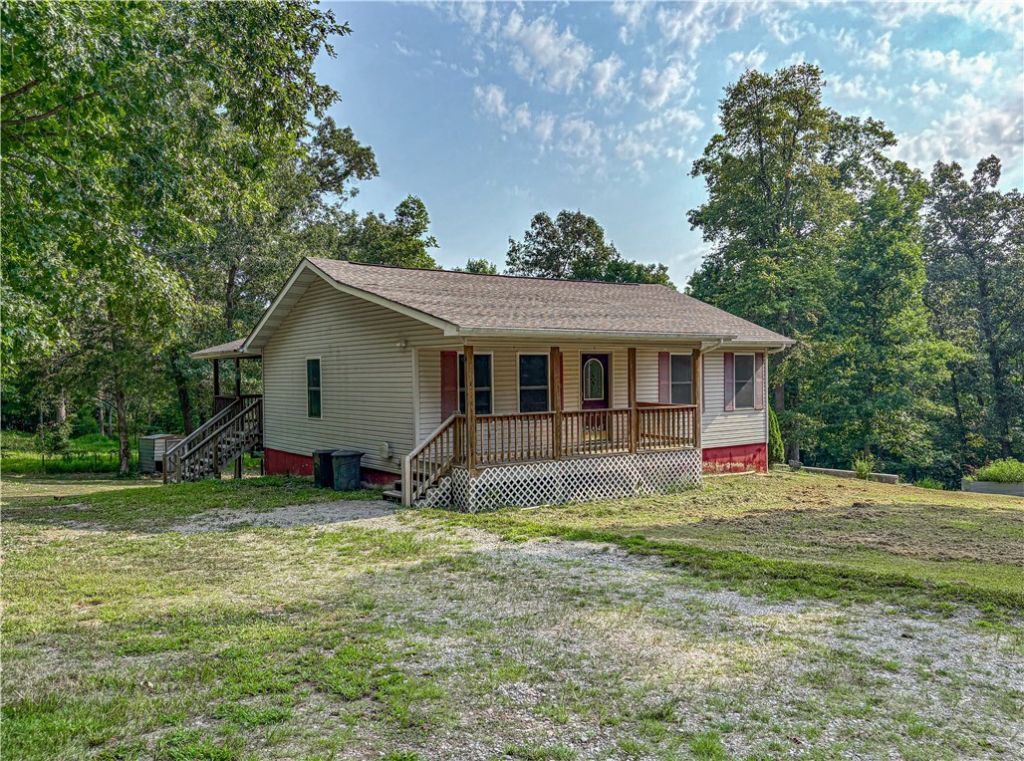
Great location to Bull Shoals Lake and White River access. This home features 2 bedrooms upstairs with two full baths and downstairs would make a perfect apartment with bedroom, full bath, office area, living room, shared laundry with upstairs and kitchenette. Walk out basement with one car garage in basement. Home is on well and has central heat and air with propane back up heat. Covered deck has propane plumbed for grill right off the kitchen. Lots of storage and raised garden beds and chicken house if you want to have a small farm on this level 1 acre lot with no restrictions. Tree house, carport and storage shed all convey.
Property Features
Property Type: Residential - Single Family
Basement: Yes
Basement: Finished, Partial, Walk-Out Access
Cooling: Central Air, Electric
Heating: Central, Electric, Gas, Wall Furnace
Home Style: Traditional
Lot Size: 1.00 Acres
Roof Type: Architectural, Shingle
Stories: 1.0
Taxes: $899
Year Built: 2003
Amenities
Walk-In Closet(s)
Gravel Driveway
Feature Descriptions
Appliances: Dryer, Dishwasher, Electric Oven, Electric Range, Electric Water Heater, Gas Cooktop, Microwave Hood Fan, Microwave, Washer
Days on Site: 58
Exterior: Vinyl Siding
Fencimg: Partial, Wire
Flooring: Laminate, Vinyl
Laundry: Washer Hookup, Dryer Hookup
Lot: Level, None, Wooded
Parcel#: 001-01352-005
Parking: Garage
Parking Notes: Garage
Patio/Porch: Covered, Deck
Sewer: Septic Tank
Utilities: High Speed Internet Available, Septic Available, Water Available
Water: Well
Water Features: None
Room Sizes
Kitchen: 14.9 X 16 Level - Basement
Bathroom: 8.2 X 6.10 Level - Basement
Family Room: 20.8 X 14.7 Level - Basement
Utility Room: 14.1 X 10.4 Level - Basement
Bedroom: 10.3 X 14.5 Level - Basement
Primary Bathroom: 7.10 X 5.1 Level - Main
Bathroom: 12.5 X 7.2 Level - Main
Bedroom: 14.7 X 16.3 Level - Main
Primary Bedroom: 15.3 X 10.9 Level - Main
Dining Room: 10.3 X 10.4 Level - Main
Kitchen: 12.11 X 10.4 Level - Main
Living Room: 21.4 X 17.5 Level - Main
Local Schools
School District: Flippin
Listed By / Shown By
Listed By
Agency Name: Davenport Realty
Shown By
Agent Name: Sheryl Shumate
Agent Phone:
Agency Title: Crye-Leike Real Estate Services

Source: NWAKBOR MLS
Estimate Your Payment
Estimated Payment
$ 799.88 per month $640.96 Principal & Interest $74.92 Property Tax $84.00 Homeowner's InsuranceChange Payment Information
Privacy Policy / DMCA Notice / ADA Accessibility


This site is hosted, designed and copyright
© 1994 - 2026 by
Delta Media Group, Inc. -- Patent Pending --
345 Mc 8125 | MLS# 1357878
This single family home located at 345 Mc 8125, Flippin, AR 72634 is currently listed for sale with an asking price of $288,000. This property was built in 2003 and has 3 bedrooms and 3 full baths with 1832 sq. ft. Mc 8125 is located within the Flippin school district. Search Flippin real estate on www.sherylrealtor.com today.