Sheryl Shumate

BEDS3
BATHS3 full 1 partial
SQUARE FEET4,741
MLS#1367232
STATUSActive
PROPERTY TYPEResidential - Single Family
SUBDIVISIONPoint Mirage
SCHOOLEureka Springs
Property Description
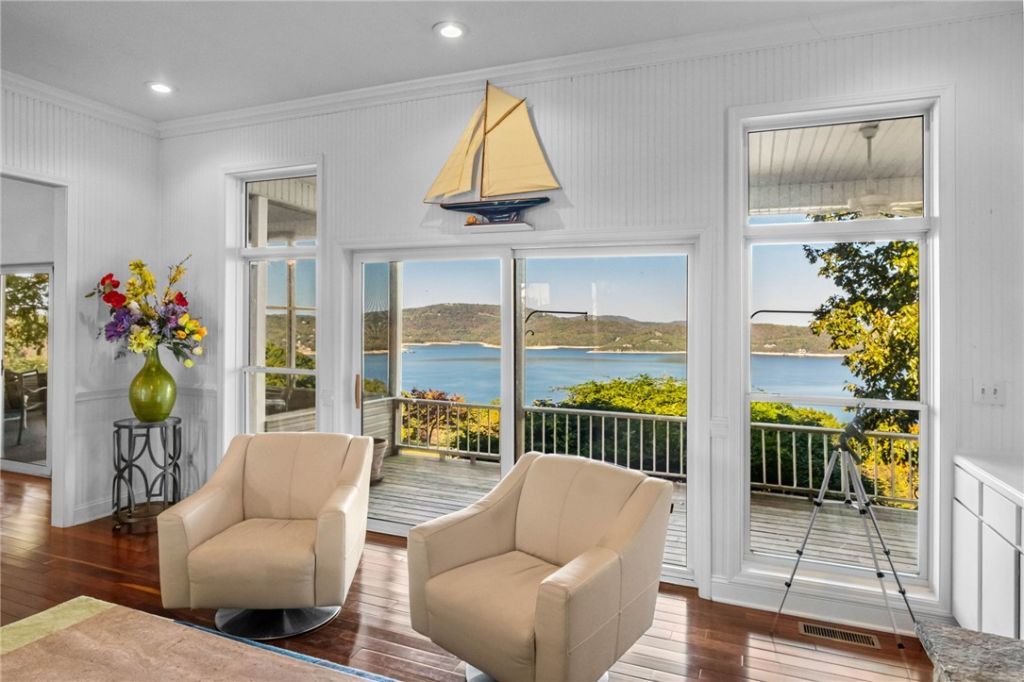
Exceptional, unobstructed year-round views of Beaver Lake define this inviting retreat on 3.01 acres. With 4,741 sq ft across 3 levels, the home offers generous gathering spaces and peaceful places to unwind. The main level features wood floors, a living area with gas log fireplace & built-in bookshelves, dining room and primary suite opening to the covered upper deck. The kitchen offers custom cabinetry, abundant storage, a center island & an inviting eat-in area, with easy access to the screened porch. Enjoy morning coffee on the covered front porch or dinner beneath the wisteria-covered pergola with beautiful lake views. Upstairs offers a living area with wet bar, full bathroom and bonus room for additional guests. The walkout lower level includes two lake-view bedrooms, a full bathroom, open living area & flex room for guests or hobby space. A heated/cooled workshop, 3-car garage, geothermal HVAC and 2024 roof add appeal. Starkey Marina is just 1.4 miles away for convenient days boating & exploring Beaver Lake.
Property Features
Property Type: Residential - Single Family
Basement: Yes
Basement: Full, Finished, Walk-Out Access, Crawl Space
Cooling: Geothermal
Fireplaces: 1
Heating: Geothermal
Lot Size: 3.01 Acres
Roof Type: Architectural, Shingle
Stories: 3.0
Taxes: $7,989
Year Built: 2002
Amenities
Built-in Features
Ceiling Fan(s)
Eat-in Kitchen
Pantry
Skylights
Tile Countertop
Tile Counters
Walk-In Closet(s)
Workshop
Gravel Driveway
Feature Descriptions
Appliances: Built-In Range, Built-In Oven, Dishwasher, Electric Cooktop, Electric Water Heater, Disposal, Microwave, Refrigerator, Plumbed For Ice Maker
Body of Water: Beaver Lake
Community Features: Lake, Park
Days on Site: 3
Exterior: Vinyl Siding
Fencimg: None
Fireplace: Gas Log, Living Room
Flooring: Tile, Wood
Laundry: Washer Hookup, Dryer Hookup
Lot: Landscaped, Near Park, Subdivision
Parcel#: 423-00005-001
Parking: Attached, Garage, Circular Driveway, Garage Door Opener
Parking Notes: Attached, Garage, Circular Driveway, Garage Door Open
Patio/Porch: Covered, Deck, Patio, Porch, Screened
Sewer: Septic Tank
Special View Info: Lake
Utilities: Electricity Available, Septic Available, Water Available
Water: Well
Window: Skylight(s)
Local Schools
School District: Eureka Springs
Listed By / Shown By
Listed By
Agency Name: Portfolio Sotheby's International Realty
Shown By
Agent Name: Sheryl Shumate
Agent Phone:
Agency Title: Crye-Leike Real Estate Services

Source: NWAKBOR MLS
Estimate Your Payment
Estimated Payment
$ 4,366.08 per month $3,271.58 Principal & Interest $665.75 Property Tax $428.75 Homeowner's InsuranceChange Payment Information
Privacy Policy / DMCA Notice / ADA Accessibility


This site is hosted, designed and copyright
© 1994 - 2026 by
Delta Media Group, Inc. -- Patent Pending --
350 Cobblestone Lane | MLS# 1367232
This single family home located at 350 Cobblestone Lane, Eureka Springs, AR 72631 is currently listed for sale with an asking price of $1,470,000. This property was built in 2002 and has 3 bedrooms and 3 full and 1 partial baths with 4741 sq. ft. Cobblestone Lane is located in the Point Mirage subdivision within the Eureka Springs school district. Search Point Mirage real estate on www.sherylrealtor.com today.