Sheryl Shumate

BEDS3
BATHS3 full 1 partial
SQUARE FEET2,976
MLS#1358784
STATUSActive
PROPERTY TYPEResidential - Single Family
SUBDIVISIONChardonnay Sub Bentonville
SCHOOLBentonville
Property Description
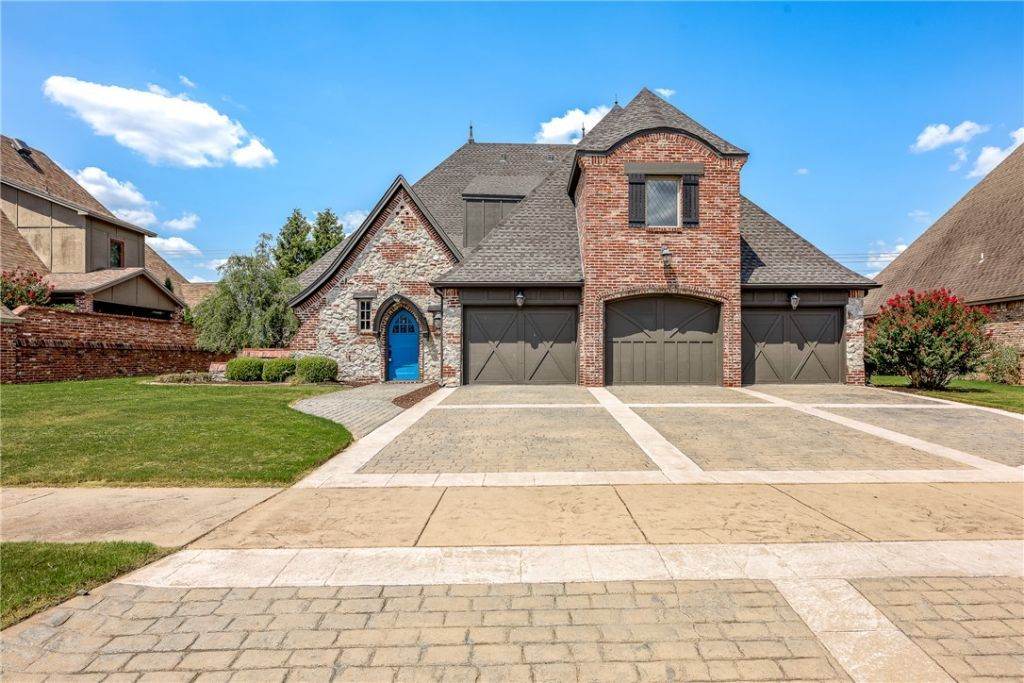
This beautifully maintained two-story home is truly move-in ready and filled with character, thoughtful upgrades, and modern conveniences. Wood and LVP flooring flow throughout, while the kitchen is designed to impress with a new granite island, built-in wine fridge, Frigidaire Professional refrigerator, Frigidaire dishwasher, and JennAir gas range. The spacious primary suite features updated granite countertops, and Nest thermostats add everyday convenience. Major updates include a high-efficiency 17 SEER A/C unit replaced in 2024 and new LVP flooring in 2020. Step outside to an inviting backyard made for entertaining, complete with a fire pit, outdoor island with Green Egg smoker, and a dedicated slab wired for a future hot tub. Location is hard to beat?directly across from Elm Tree Elementary and Ardis Ann Middle School, approximately half a mile from Coler Mountain Bike Preserve trails, and just one mile from the new 8th Street park. Immaculate, updated, and packed with personality!
Property Features
Property Type: Residential - Single Family
Cooling: Central Air
Fireplaces: 1
Heating: Central
Lot Size: 0.22 Acres
Roof Type: Fiberglass, Shingle
Stories: 2.0
Taxes: $4,024
Year Built: 2005
Amenities
Attic
Ceiling Fan(s)
Cathedral Ceiling(s)
Eat-in Kitchen
Granite Counters
Pantry
Split Bedrooms
Storage
Walk-In Closet(s)
Window Treatments
Concrete Driveway
Feature Descriptions
Appliances: Dishwasher, Disposal, Gas Range, Gas Water Heater, Refrigerator, ENERGY STAR Qualified Appliances, Plumbed For Ice Maker
Community Features: Biking, Near Schools, Trails/Paths
Exterior: Brick
Fencimg: Privacy, Wood
Fireplace: Gas Log, Living Room
Flooring: Carpet, Wood
HOA Fee: 250/ Annually
Lot: Central Business District, Cleared, City Lot, Landscaped, Level, Subdivision
Parcel#: 01-10235-000
Parking: Attached, Garage, Garage Door Opener
Parking Notes: Attached, Garage, Garage Door Opener
Patio/Porch: Patio
Sewer: Public Sewer
Utilities: Cable Available, Electricity Available, Sewer Available, Water Available
Water: Public
Water Features: None
Window: Blinds
Local Schools
School District: Bentonville
Listed By / Shown By
Listed By
Agency Name: Collier & Associates
Shown By
Agent Name: Sheryl Shumate
Agent Phone:
Agency Title: Crye-Leike Real Estate Services

Source: NWAKBOR MLS
Estimate Your Payment
Estimated Payment
$ 1,777.71 per month $1,275.25 Principal & Interest $335.33 Property Tax $167.13 Homeowner's InsuranceChange Payment Information
Privacy Policy / DMCA Notice / ADA Accessibility


This site is hosted, designed and copyright
© 1994 - 2026 by
Delta Media Group, Inc. -- Patent Pending --
3600 Champagne Avenue | MLS# 1358784
This single family home located at 3600 Champagne Avenue , Bentonville, AR 72712 is currently listed for sale with an asking price of $573,000. This property was built in 2005 and has 3 bedrooms and 3 full and 1 partial baths with 2976 sq. ft. Champagne Avenue is located in the Chardonnay Sub Bentonville subdivision within the Bentonville school district. Search Chardonnay Sub Bentonville real estate on www.sherylrealtor.com today.