Sheryl Shumate

BEDS3
BATHS2 full
SQUARE FEET1,629
MLS#1358801
STATUSActive
PROPERTY TYPEResidential - Single Family
SUBDIVISIONClearwood Crossing S-D
SCHOOLFayetteville
Property Description
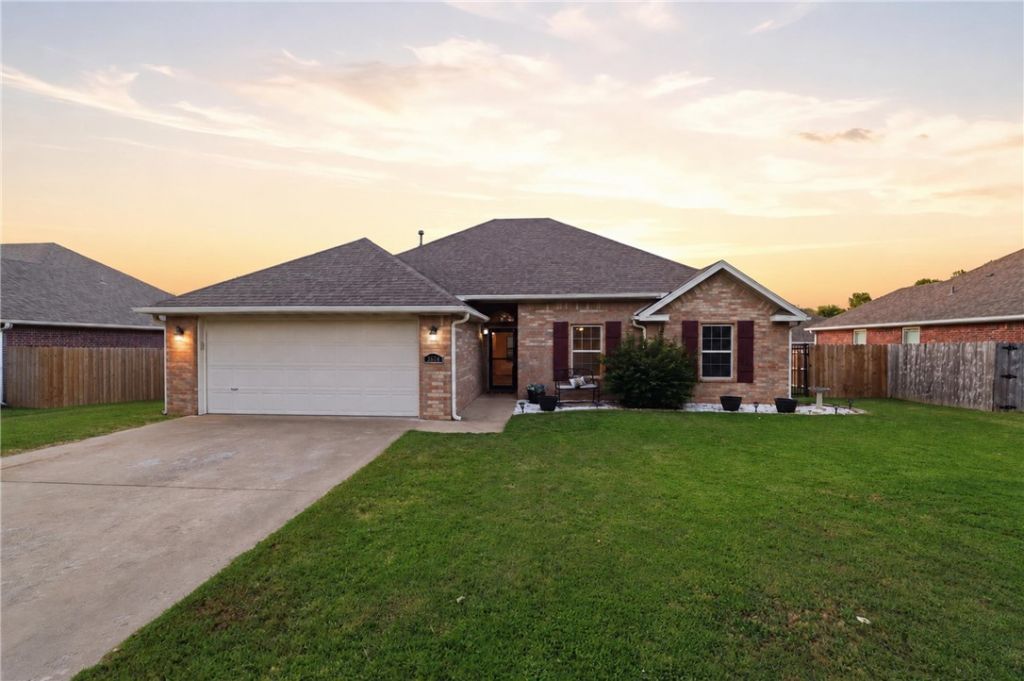
Welcome to 3644 Clearwood in Fayetteville! This inviting 3-bedroom, 2-bath home offers approximately 1,629 square feet of comfortable living space with a functional layout designed for everyday living and entertaining. The spacious living area features a fireplace, while the kitchen offers plenty of room to gather and connects easily with the main living spaces. Enjoy the convenience of walk-in closets, washer/dryer connections, a 2-car garage, and a private outdoor space ready for relaxing or entertaining. Located in the Clearwood Crossings subdivision this home provides convenient access to shopping, dining, schools, and everything Northwest Arkansas has to offer. Whether you're looking for your first home, your next home, or an investment opportunity, 3644 Clearwood is one you'll want to see!
Property Features
Property Type: Residential - Single Family
Cooling: Central Air, Electric
Fireplaces: 1
Heating: Central, Gas
Lot Size: 0.19 Acres
Roof Type: Architectural, Shingle
Stories: 1.0
Taxes: $1,857
Year Built: 2007
Amenities
Attic
Ceiling Fan(s)
Granite Counters
Pantry
Split Bedrooms
Storage
Walk-In Closet(s)
Window Treatments
Concrete Driveway
Feature Descriptions
Appliances: Electric Range, Gas Water Heater, Microwave, Refrigerator, Plumbed For Ice Maker
Community Features: Near Schools
Exterior: Brick
Fencimg: Back Yard, Privacy, Wood
Fireplace: Gas Log
Flooring: Carpet, Tile
Laundry: Washer Hookup, Dryer Hookup
Lot: Landscaped, Level, Subdivision
Parcel#: 765-25505-000
Parking: Attached, Garage, Garage Door Opener
Parking Notes: Attached, Garage, Garage Door Opener
Patio/Porch: Patio
Sewer: Public Sewer
Utilities: Cable Available, Electricity Available, Natural Gas Available, Sewer Available, Water Available
Water: Public
Water Features: None
Window: Blinds
Room Sizes
Primary Bedroom: 11.9 X 15 Level - Main
Living Room: 16.6 X 19 Level - Main
Kitchen: 8.4 X 12.6 Level - Main
Bedroom: 11.9 X 11 Level - Main
Bedroom: 10.6 X 11.9 Level - Main
Local Schools
School District: Fayetteville
Listed By / Shown By
Listed By
Agency Name: Lindsey & Associates Inc
Shown By
Agent Name: Sheryl Shumate
Agent Phone:
Agency Title: Crye-Leike Real Estate Services

Source: NWAKBOR MLS
Estimate Your Payment
Estimated Payment
$ 1,035.78 per month $778.95 Principal & Interest $154.75 Property Tax $102.08 Homeowner's InsuranceChange Payment Information
Privacy Policy / DMCA Notice / ADA Accessibility


This site is hosted, designed and copyright
© 1994 - 2026 by
Delta Media Group, Inc. -- Patent Pending --
3644 W Clearwood Drive | MLS# 1358801
This single family home located at 3644 W Clearwood Drive , Fayetteville, AR 72704 is currently listed for sale with an asking price of $349,999. This property was built in 2007 and has 3 bedrooms and 2 full baths with 1629 sq. ft. W Clearwood Drive is located in the Clearwood Crossing S-D subdivision within the Fayetteville school district. Search Clearwood Crossing S-D real estate on www.sherylrealtor.com today.