Sheryl Shumate

BEDS3
BATHS2 full
SQUARE FEET1,534
MLS#1367144
STATUSActive
PROPERTY TYPEResidential - Single Family
SUBDIVISIONSouthern Oaks
SCHOOLHarrison
Property Description
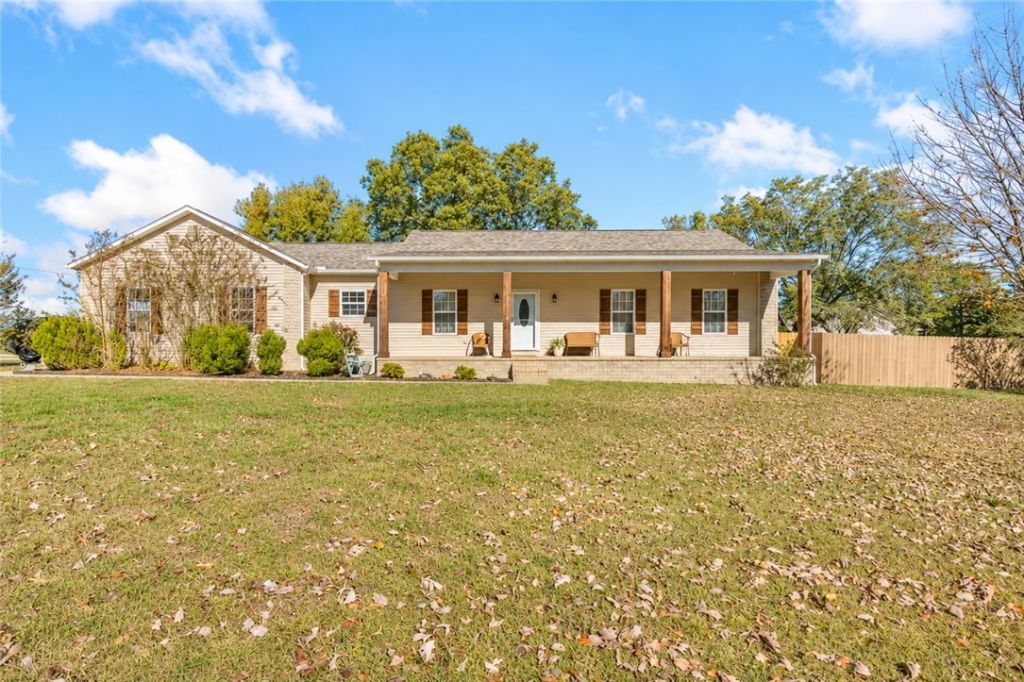
All on one level! This spacious and well laid out 3-bedroom, 2- full bath home sits on 0.63 acres just a few minutes outside Harrison, offering a country feel with the towns amenities very close by! The stained wood shutters and covered front porch posts add character and curb appeal, while the covered front porch is the perfect spot to unwind. Inside, you'll love the open floor plan, cathedral ceilings, and spacious living area filled with natural light. The kitchen and bathrooms have been remodeled - the primary bath has a brand new step in shower and both baths have brand new tile flooring! The roof and HVAC were both replaced in 2024! Step outside to a brand new back deck overlooking the large fenced backyard with plenty of room for kids, pets, or simply enjoying the outdoors. Updated, move-in ready, and just minutes from Harrison, this one offers the space and setting you've been looking for!
Property Features
Property Type: Residential - Single Family
Basement: Crawl Space
Cooling: Central Air, Electric
Fireplaces: 1
Heating: Electric, Heat Pump
Lot Size: 0.63 Acres
Roof Type: Asphalt, Shingle
Stories: 1.0
Taxes: $661
Year Built: 2006
Amenities
Ceiling Fan(s)
Cathedral Ceiling(s)
Walk-In Closet(s)
Window Treatments
Gravel Driveway
Feature Descriptions
Appliances: Dishwasher, ENERGY STAR Qualified Appliances, Electric Cooktop, Electric Oven, Electric Water Heater, Microwave, Refrigerator, Washer
Days on Site: 5
Exterior: Brick, Vinyl Siding
Fencimg: Back Yard
Fireplace: Electric
Flooring: Luxury Vinyl Plank, Tile
Laundry: Washer Hookup, Dryer Hookup
Lot: Central Business District, Landscaped, Level, Outside City Limits, Subdivision
Parcel#: 546-00101-000
Parking: Attached, Garage, Garage Door Opener
Parking Notes: Attached, Garage, Garage Door Opener
Patio/Porch: Covered, Deck, Porch
Sewer: Septic Tank
Utilities: Cable Available, Electricity Available, Fiber Optic Available, Natural Gas Available, Septic Available, Water Available
Water: Public
Water Features: None
Window: Drapes
Local Schools
School District: Harrison
Listed By / Shown By
Listed By
Agency Name: Coldwell Banker Harris McHaney & Faucette-Harrison
Shown By
Agent Name: Sheryl Shumate
Agent Phone:
Agency Title: Crye-Leike Real Estate Services

Source: NWAKBOR MLS
Estimate Your Payment
Estimated Payment
$ 784.83 per month $645.19 Principal & Interest $55.08 Property Tax $84.55 Homeowner's InsuranceChange Payment Information
Privacy Policy / DMCA Notice / ADA Accessibility


This site is hosted, designed and copyright
© 1994 - 2026 by
Delta Media Group, Inc. -- Patent Pending --
3650a S 43 Highway | MLS# 1367144
This single family home located at 3650a S 43 Highway , Harrison, AR 72601 is currently listed for sale with an asking price of $289,900. This property was built in 2006 and has 3 bedrooms and 2 full baths with 1534 sq. ft. 3650a S 43 Highway is located in the Southern Oaks subdivision within the Harrison school district. Search Southern Oaks real estate on www.sherylrealtor.com today.