Sheryl Shumate

BEDS2
BATHS1 full 1 partial
SQUARE FEET906
MLS#1367523
STATUSActive
PROPERTY TYPEResidential - Condominium
SUBDIVISIONUnit 1C Holiday Island
SCHOOLEureka Springs
Property Description
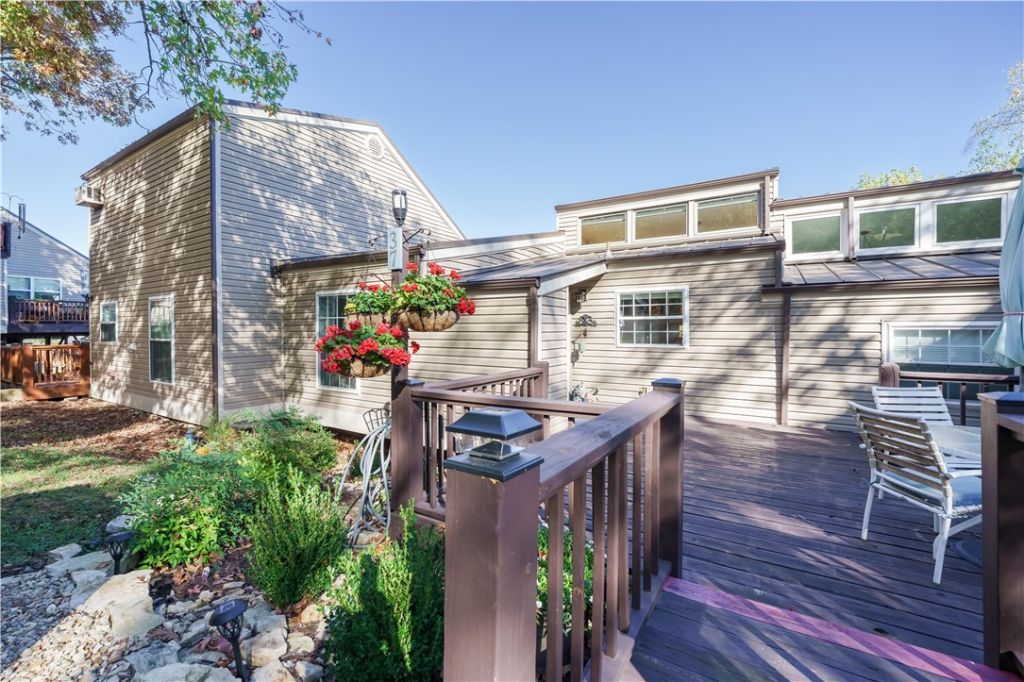
A soaring ceiling gives the living and dining area an open, airy feel, while a freestanding propane fireplace takes the nip out of cool Ozark mornings. French doors open onto a spacious back deck with sweeping views and glimpses of Table Rock Lake in the distance. Beautiful landscaping welcomes you to the shared front porch, where there's another spot to sit and enjoy the outdoors.This well-maintained two-bedroom, one-and-a-half-bath condo features a beautifully updated kitchen, a stacked washer and dryer, and a leased 120-gallon propane tank. Nightly rentals are allowed, making it an option for a weekend getaway, full-time living, or rental use.The executive golf course and recreation center are just moments away, with pickleball, tennis, and two swimming pools. The marina and walking trails are nearby, and you can pick up groceries right here in Holiday Island. Downtown Eureka Springs is just five miles down the road.
Property Features
Property Type: Residential - Condominium
Cooling: Central Air
Fireplaces: 1
Heating: Electric, Propane
Lot Size: 0.03 Acres
Roof Type: Metal
Stories: 1.0
Taxes: $1,480
Year Built: 1978
Amenities
Ceiling Fan(s)
Cathedral Ceiling(s)
Programmable Thermostat
Quartz Counters
Window Treatments
Feature Descriptions
Appliances: Dishwasher, Electric Oven, Electric Range, Electric Water Heater, Microwave, Refrigerator, Range Hood, Smooth Cooktop, Self Cleaning Oven
Body of Water: Table Rock Lake
Community Features: Lake, Near National Forest, Park, Pool, Trails/Paths
Days on Site: 6
Exterior: Vinyl Siding
Fencimg: None
Fireplace: Free Standing
Flooring: Luxury Vinyl Plank
HOA Fee: 835/ Annually
Laundry: Washer Hookup, Dryer Hookup
Lot: City Lot, Landscaped, Near Park, Subdivision, Sloped
Other Equipment: TV Antenna
Parcel#: 320-04200-000
Parking: Asphalt
Parking Notes: Asphalt
Patio/Porch: Deck
Pool: Community, Pool
Swimming Pool: Yes
Utilities: Electricity Available, Propane, Sewer Available, Water Available
Water: Public
Window: Double Pane Windows, Vinyl, Blinds, Drapes
Local Schools
School District: Eureka Springs
Listed By / Shown By
Listed By
Agency Name: All Seasons MW Realty
Shown By
Agent Name: Sheryl Shumate
Agent Phone:
Agency Title: Crye-Leike Real Estate Services

Source: NWAKBOR MLS
Estimate Your Payment
Estimated Payment
$ 546.23 per month $373.90 Principal & Interest $123.33 Property Tax $49.00 Homeowner's InsuranceChange Payment Information
Privacy Policy / DMCA Notice / ADA Accessibility


This site is hosted, designed and copyright
© 1994 - 2026 by
Delta Media Group, Inc. -- Patent Pending --
37 Oak Point Drive | MLS# 1367523
This condo located at 37 Oak Point Drive, Holiday Island, AR 72631 is currently listed for sale with an asking price of $168,000. This property was built in 1978 and has 2 bedrooms and 1 full and 1 partial baths with 906 sq. ft. Oak Point Drive is located in the Unit 1C Holiday Island subdivision within the Eureka Springs school district. Search Unit 1C Holiday Island real estate on www.sherylrealtor.com today.