Sheryl Shumate

BEDS4
BATHS3 full
SQUARE FEET3,459
MLS#1364475
STATUSActive
PROPERTY TYPEResidential - Single Family
SUBDIVISIONWhite Oak Trails Sub Ph 1 Bentonville
SCHOOLBentonville
Property Description
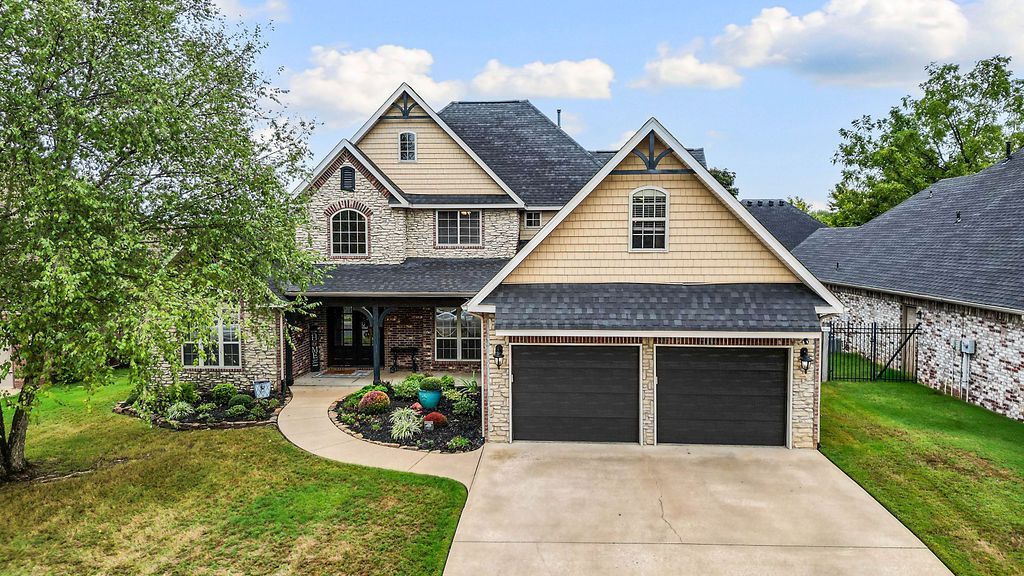
Looking for a Bentonville home with a private pool, space to entertain & a neighborhood where neighbors connect? Welcome to White Oak Trails! This all-brick 4-bedroom home features a walk-in closet in every bedroom, open living & dining, a gas fireplace & French doors leading to a covered patio, heated 16x32 Gunite pool & outdoor fireplace. The oversized main-level primary suite has a sitting area, direct pool access & a bath with dual vanities, soaking tub & tiled walk-in shower. Enjoy a kitchen with a 36-inch gas cooktop, updated appliances & new pendant lighting. Upstairs offers a bonus room, wet bar & flexible office/workout space. An extra-deep 4-car tandem garage adds storage. Walk to nearby schools, enjoy an active, social neighborhood & bike to Bentonville trailheads. Convenient to Downtown Bentonville Square & Walmart's new Home Office. Updates include a 2020 roof, 2025 Rheem HVAC & 2025 75-gallon water heater. See amenities sheet for more!
Property Features
Property Type: Residential - Single Family
Cooling: Central Air
Fenced: Yes
Fireplaces: 1
Heating: Gas
Home Style: Traditional
Lot Size: 0.27 Acres
Roof Type: Architectural, Shingle
Stories: 2.0
Taxes: $5,514
Year Built: 2006
Amenities
Attic
Built-in Features
Ceiling Fan(s)
Cathedral Ceiling(s)
Central Vacuum
Eat-in Kitchen
Granite Counters
Pantry
Programmable Thermostat
Split Bedrooms
Smart Home
Walk-In Closet(s)
Wired for Sound
Window Treatments
Multiple Living Areas
Storage
Concrete Driveway
Feature Descriptions
Appliances: Dishwasher, Electric Oven, Gas Cooktop, Disposal, Gas Water Heater, Microwave, Range Hood, Plumbed For Ice Maker
Community Features: Curbs, Near Schools, Park, Sidewalks
Days on Site: 38
Exterior: Brick, Rock
Fencimg: Back Yard, Fenced, Metal, Privacy, Wood
Fireplace: Gas Log
Flooring: Carpet, Tile, Wood
HOA Fee: 450/ Annually
Lot: City Lot, Landscaped, Near Park, Subdivision
Lot Dimensions: .27AC
Parcel#: 01-11554-000
Parking: Attached, Garage, Garage Door Opener
Parking Notes: Attached, Garage, Garage Door Opener
Patio/Porch: Patio, Porch
Pool: Gunite, Heated, In Ground, Pool, Private
Sewer: Public Sewer
Swimming Pool: Yes
Utilities: Electricity Available, Natural Gas Available, Sewer Available, Water Available
Water: Public
Water Features: None
Window: Vinyl, Blinds
Room Sizes
Other: 14 X 11 Level - Second
Bonus Room: 14 X 25 Level - Second
Utility Room: 13 X 8 Level - Main
Living Room: 23 X 16 Level - Main
Kitchen: 16.6 X 12 Level - Main
Dining Room: 15 X 11.8 Level - Main
Bedroom: 12 X 13 Level - Main
Bedroom: 13 X 12 Level - Second
Bedroom: 13 X 11.6 Level - Main
Primary Bedroom: 21 X 13 Level - Main
Local Schools
School District: Bentonville
Listed By / Shown By
Listed By
Agency Name: 1 Percent Lists Arkansas Real Estate
Shown By
Agent Name: Sheryl Shumate
Agent Phone:
Agency Title: Crye-Leike Real Estate Services

Source: NWAKBOR MLS
Estimate Your Payment
Estimated Payment
$ 2,410.36 per month $1,724.81 Principal & Interest $459.50 Property Tax $226.04 Homeowner's InsuranceChange Payment Information
Privacy Policy / DMCA Notice / ADA Accessibility


This site is hosted, designed and copyright
© 1994 - 2026 by
Delta Media Group, Inc. -- Patent Pending --
3706 SW Lone Oak Avenue | MLS# 1364475
This single family home located at 3706 SW Lone Oak Avenue, Bentonville, AR 72712 is currently listed for sale with an asking price of $775,000. This property was built in 2006 and has 4 bedrooms and 3 full baths with 3459 sq. ft. SW Lone Oak Avenue is located in the White Oak Trails Sub Ph 1 Bentonville subdivision within the Bentonville school district. Search White Oak Trails Sub Ph 1 Bentonville real estate on www.sherylrealtor.com today.