Sheryl Shumate

BEDS5
BATHS3 full 1 partial
SQUARE FEET2,947
MLS#1358371
STATUSPending
PROPERTY TYPEResidential - Single Family
SUBDIVISIONBelclaire Estates Sub
SCHOOLFayetteville
Property Description
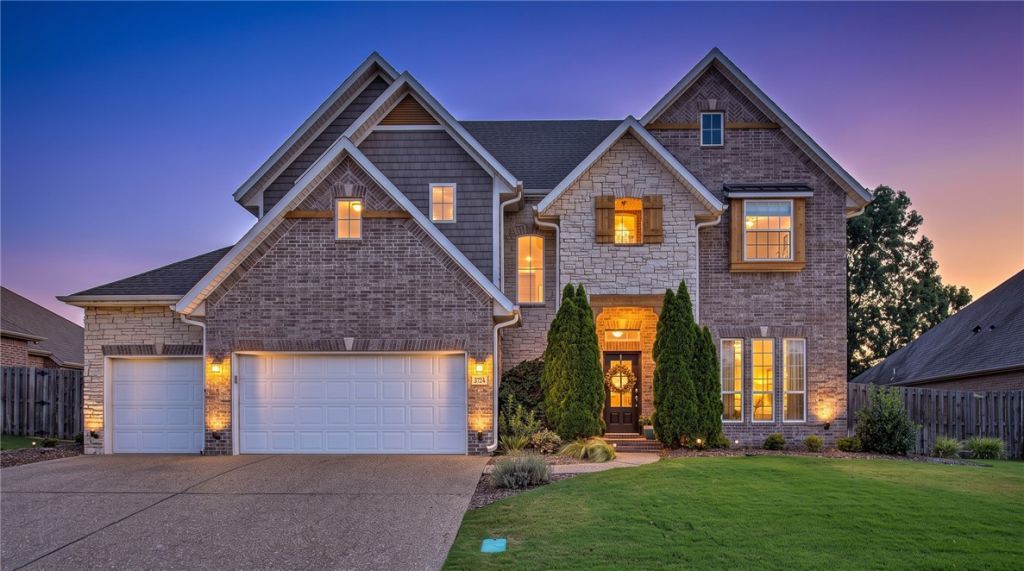
Space, style, and convenience come together in this beautiful home in Belclaire Estates. With 5 bedrooms, two levels of living space, and a versatile formal dining area that could also serve as an office, there's plenty of room to spread out. The open-concept, eat-in kitchen is designed for gathering, featuring a large granite island with seating, double ovens, and a gas range, all flowing seamlessly into the living area with its soaring ceiling and impressive sense of space. Roman shades and custom curtains add a polished touch throughout. The spacious primary suite features a beautifully appointed bathroom with dual vanities, a jetted soaking tub, walk-in shower, and marble-look porcelain tile. Added highlights include a 3-car garage and a hot tub that conveys with the home. Conveniently located with easy access to I-49 and the Razorback Greenway for commuting, biking, and exploring Northwest Arkansas, this home offers both comfort and convenience. The seller is also offering a one-year home warranty.
Property Features
Property Type: Residential - Single Family
Basement: None
Cooling: Electric
Fireplaces: 1
Heating: Gas
Home Style: Traditional
Lot Size: 0.26 Acres
Roof Type: Architectural, Shingle
Stories: 2.0
Taxes: $4,288
Year Built: 2014
Amenities
Attic
Cathedral Ceiling(s)
Eat-in Kitchen
Granite Counters
Hot Tub/Spa
Pantry
Split Bedrooms
Storage
Walk-In Closet(s)
Feature Descriptions
Appliances: Dishwasher, Electric Oven, Electric Water Heater, Gas Cooktop, Disposal, Microwave, Plumbed For Ice Maker
Community Features: Playground, Pool, Near Schools, Sidewalks, Trails/Paths
Days on Site: 44
Exterior: Brick, Rock
Fencimg: Back Yard
Fireplace: Gas Log
Flooring: Carpet, Tile, Wood
HOA Fee: 450/ Annually
Hot Tub: Yes
Laundry: Washer Hookup, Dryer Hookup
Lot: Subdivision
Parcel#: 765-28410-000
Parking: Attached, Garage, Aggregate, Driveway, Garage Door Opener
Parking Notes: Attached, Garage, Aggregate, Driveway, Garage Door Ope
Patio/Porch: Covered, Patio, Porch
Pool: Community
Spa: Yes
Spa: Hot Tub
Swimming Pool: Yes
Utilities: Cable Available, Electricity Available, Natural Gas Available, Sewer Available, Water Available
Water: Public
Water Features: None
Local Schools
School District: Fayetteville
Listed By / Shown By
Listed By
Agency Name: Keller Williams Market Pro Realty - Rogers Branch
Shown By
Agent Name: Sheryl Shumate
Agent Phone:
Agency Title: Crye-Leike Real Estate Services

Source: NWAKBOR MLS
Estimate Your Payment
Estimated Payment
$ 1,993.53 per month $1,446.62 Principal & Interest $357.33 Property Tax $189.58 Homeowner's InsuranceChange Payment Information
Privacy Policy / DMCA Notice / ADA Accessibility


This site is hosted, designed and copyright
© 1994 - 2026 by
Delta Media Group, Inc. -- Patent Pending --
3724 N Jules Verne Avenue | MLS# 1358371
This single family home located at 3724 N Jules Verne Avenue, Fayetteville, AR 72704 is currently listed for sale with an asking price of $650,000. This property was built in 2014 and has 5 bedrooms and 3 full and 1 partial baths with 2947 sq. ft. N Jules Verne Avenue is located in the Belclaire Estates Sub subdivision within the Fayetteville school district. Search Belclaire Estates Sub real estate on www.sherylrealtor.com today.