Sheryl Shumate

BEDS4
BATHS3 full
SQUARE FEET2,696
MLS#1366321
STATUSActive
PROPERTY TYPEResidential - Single Family
SUBDIVISIONWhite Oak Trails Sub Ph 1 Bentonville
SCHOOLBentonville
Property Description
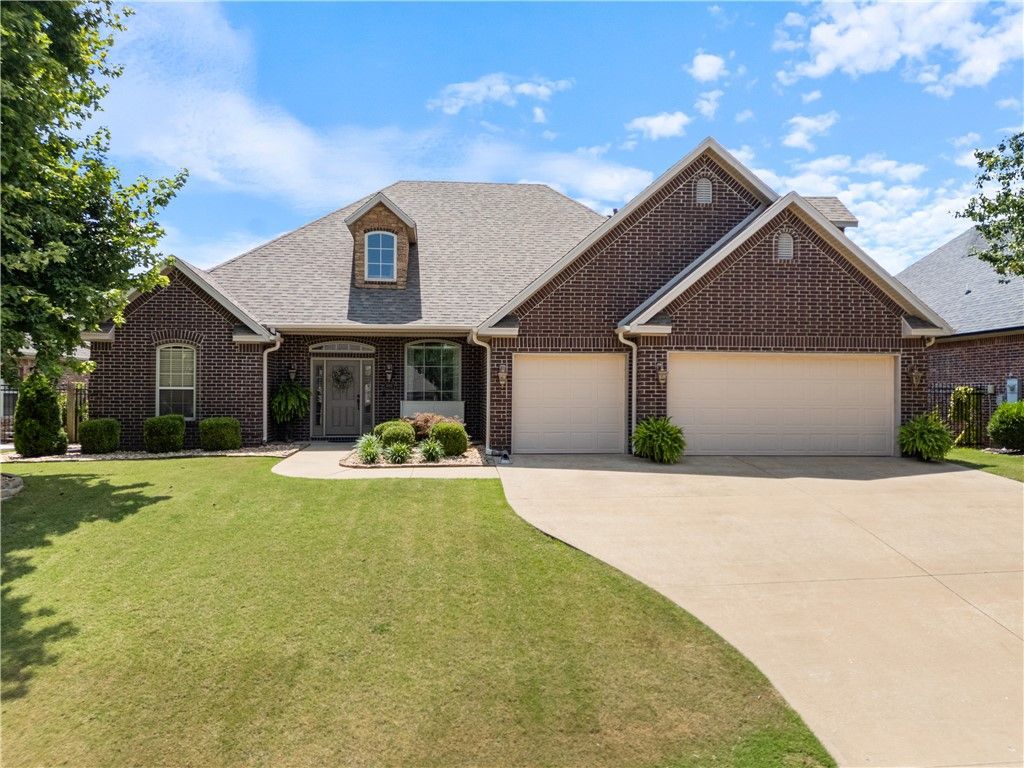
Beautifully maintained 4-bedroom, 3-bath home offering the perfect combination of location, space, and comfort! Just blocks from Elm Tree Elementary and Ardis Ann Middle School, minutes from Downtown Bentonville, and a short drive to Coler Mountain Bike Preserve. Step inside to an inviting open-concept floor plan featuring beautiful wood floors, spacious living areas, and a kitchen with granite countertops, updated stainless steel appliances, and plenty of room to entertain. The primary suite features a private bath and generous walk-in closet. A large upstairs bonus room offers endless possibilities for a media room, office, or additional living space. Enjoy a new roof, hot water recirculation system for added convenience, and a fully fenced backyard perfect for relaxing or entertaining. Neighborhood amenities include a community pool and playground. This well-loved home offers an exceptional location and versatile living spaces!
Property Features
Property Type: Residential - Single Family
Cooling: Central Air
Fireplaces: 1
Heating: Central
Lot Size: 0.22 Acres
Roof Type: Asphalt, Shingle
Stories: 2.0
Taxes: $4,133
Year Built: 2006
Amenities
Ceiling Fan(s)
Eat-in Kitchen
Granite Counters
Programmable Thermostat
Walk-In Closet(s)
Window Treatments
Concrete Driveway
Feature Descriptions
Appliances: Dishwasher, Gas Cooktop, Disposal, Gas Oven, Gas Range, Gas Water Heater, Microwave Hood Fan, Microwave, Propane Range, Self Cleaning Oven
Community Features: Biking, Playground, Curbs, Near Fire Station, Near Schools, Park, Pool, Sidewalks, Trails/Paths
Days on Site: 18
Exterior: Brick, Rock
Fencimg: Back Yard, Privacy, Wood
Fireplace: Gas Log, Living Room
Flooring: Carpet, Tile, Wood
HOA Fee: 55/ Monthly
Laundry: Washer Hookup, Dryer Hookup
Lot: Cleared, Landscaped, Near Park, Subdivision
Parcel#: 01-11529-000
Parking: Attached, Garage, Garage Door Opener
Parking Notes: Attached, Garage, Garage Door Opener
Patio/Porch: Patio
Pool: Pool, Community
Sewer: Public Sewer
Swimming Pool: Yes
Utilities: Cable Available, Natural Gas Available, Sewer Available, Water Available
Water: Public
Water Features: None
Window: Blinds
Local Schools
School District: Bentonville
Listed By / Shown By
Listed By
Agency Name: Crye-Leike REALTORS-Bella Vista

Shown By
Agent Name: Sheryl Shumate
Agent Phone:
Source: NWAKBOR MLS
Estimate Your Payment
Estimated Payment
$ 1,827.07 per month $1,310.86 Principal & Interest $344.42 Property Tax $171.79 Homeowner's InsuranceChange Payment Information
Privacy Policy / DMCA Notice / ADA Accessibility


This site is hosted, designed and copyright
© 1994 - 2026 by
Delta Media Group, Inc. -- Patent Pending --
3803 SW Sandstone Avenue | MLS# 1366321
This single family home located at 3803 SW Sandstone Avenue, Bentonville, AR 72712 is currently listed for sale by Crye-Leike REALTORS-Bella Vista, with an asking price of $589,000. This property was built in 2006 and has 4 bedrooms and 3 full baths with 2696 sq. ft. SW Sandstone Avenue is located in the White Oak Trails Sub Ph 1 Bentonville subdivision within the Bentonville school district. Search White Oak Trails Sub Ph 1 Bentonville real estate on www.sherylrealtor.com today.